

Bought with Collette Breen
For more information regarding the value of a property, please contact us for a free consultation.
51 Wyndermere Hendersonville, TN 37075
Want to know what your home might be worth? Contact us for a FREE valuation!

Our team is ready to help you sell your home for the highest possible price ASAP
Key Details
Sold Price $380,000
Property Type Single Family Home
Sub Type Zero Lot Line
Listing Status Sold
Purchase Type For Sale
Square Footage 2,000 sqft
Price per Sqft $190
Subdivision Wyndermere Ph 2 Sec 1
MLS Listing ID 3543079
Sold Date 11/20/26
Bedrooms 2
Full Baths 2
HOA Fees $250/mo
HOA Y/N Yes
Year Built 1987
Annual Tax Amount $1,820
Property Sub-Type Zero Lot Line
Property Description
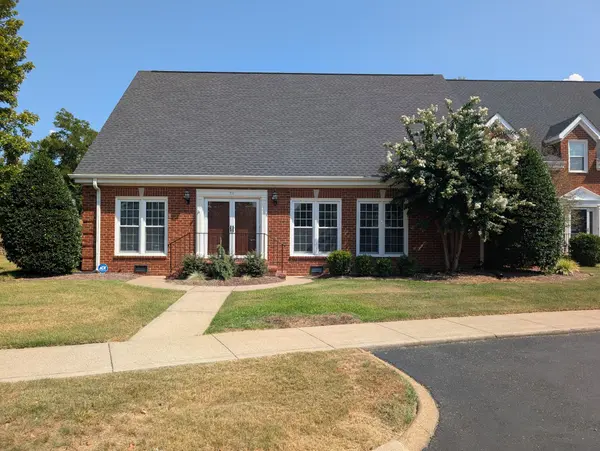
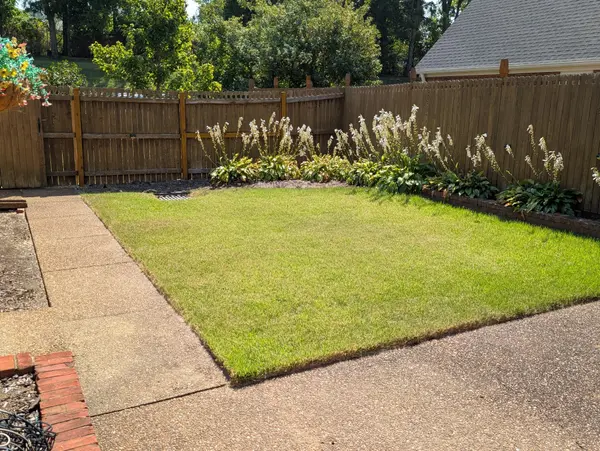
Welcome to 51 Wyndermere, One of Hendersonville's most sought-after gated communities. This beautifully maintained all-brick home offers approximately 2,000 square feet of living space with 2 spacious bedrooms and 2 full baths, all on one level for comfortable, low-maintenance living. End unit provides beautiful views, and this home also has a private courtyard. Step inside to discover an inviting floor plan filled with natural light, generous living and dining spaces, and quality finishes throughout. The spacious primary suite provides a relaxing retreat, while the secondary bedroom offers flexibility for guests or a home office. Easy-care exteriors make everyday living simple and convenient. Enjoy the privacy and security of Wyndermere, a well-established gated neighborhood known for its beautifully maintained grounds, clubhouse amenities, and convenient location just minutes from shopping, dining, Old Hickory Lake, parks, and all that Hendersonville has to offer. Whether you're looking to downsize without sacrificing space or simply enjoy a low-maintenance lifestyle in a premier community. This home is unique due to the fact that there are NO steps! 2 car attached garage with storage.
Location
State TN
County Sumner County
Rooms
Main Level Bedrooms 2
Interior
Heating Natural Gas
Cooling Central Air
Flooring Carpet, Other, Tile
Fireplaces Number 1
Fireplace Y
Appliance Electric Oven, Built-In Electric Range, Dishwasher, Disposal, Microwave, Refrigerator
Exterior
Garage Spaces 2.0
Utilities Available Natural Gas Available, Water Available
View Y/N false
Roof Type Asphalt
Private Pool false
Building
Story 1
Sewer Public Sewer
Water Public
Structure Type Brick
New Construction false
Schools
Elementary Schools Jack Anderson Elementary
Middle Schools Station Camp Middle School
High Schools Station Camp High School
Others
Senior Community false
Special Listing Condition Standard
Read Less

© 2026 Listings courtesy of RealTrac as distributed by MLS GRID. All Rights Reserved.
Nearby Locations

"My job is to find and attract mastery-based agents to the office, protect the culture, and make sure everyone is happy! "