


Bought with Kala Wiles-Kentucky
For more information regarding the value of a property, please contact us for a free consultation.
40 Echo Ridge Oak Grove, KY 42262
Want to know what your home might be worth? Contact us for a FREE valuation!

Our team is ready to help you sell your home for the highest possible price ASAP
Key Details
Sold Price $298,516
Property Type Single Family Home
Sub Type Single Family Residence
Listing Status Sold
Purchase Type For Sale
Square Footage 1,430 sqft
Price per Sqft $208
Subdivision Echo Ridge
MLS Listing ID 3218070
Sold Date 11/13/26
Bedrooms 3
Full Baths 2
HOA Y/N No
Year Built 2026
Annual Tax Amount $1,234
Property Sub-Type Single Family Residence
Property Description
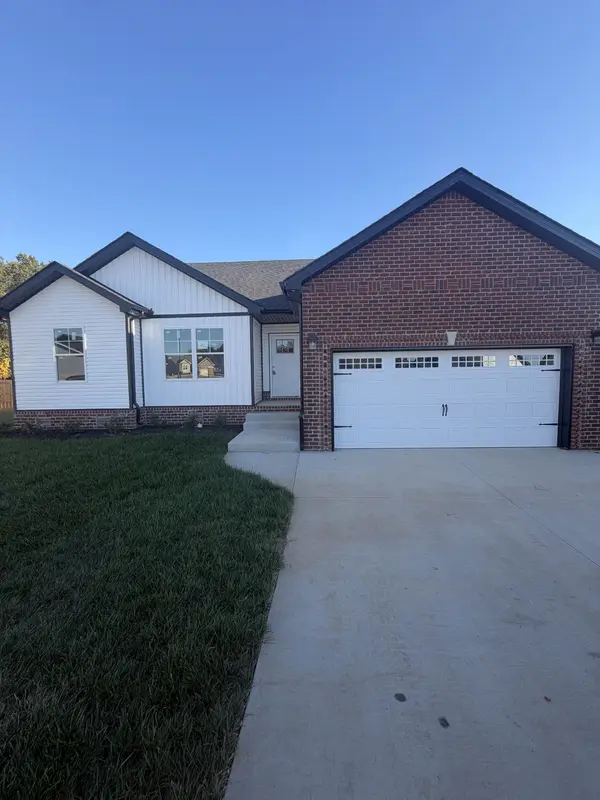
Brand-new construction, a prime location, and the opportunity to personalize your finishes — welcome to the Moultrie floor plan on Lot 40 in Echo Ridge! Situated on a generous cul-de-sac lot with a tree line for added privacy, this thoughtfully designed ranch home offers the perfect blend of comfort, convenience, and style — all just 5 minutes to Fort Campbell and a short walk to the community park.
Inside, you'll find an inviting open-concept layout featuring 3 bedrooms, 2 full baths, and seamless flow between the living room, kitchen, and dining area — ideal for everyday living and entertaining alike. The covered back deck extends your living space outdoors, creating the perfect setting for morning coffee or relaxing evenings. A 2-car garage and easy one-level living add to the home's functionality and appeal.
Still time to make selections and add your personal touch! Plus, the seller is offering an incredible 4% in concessions to use your way toward closing costs, rate buy-downs, fencing, blinds, appliances, and more. Conveniently located near Clarksville, shopping, dining, and Fort Campbell, this is an opportunity you won't want to miss.
Photos are sample photos only. Finishes, colors, and selections may vary. Updated photos coming soon.
Location
State KY
County Christian County
Rooms
Main Level Bedrooms 3
Interior
Interior Features Air Filter, Ceiling Fan(s), Entrance Foyer, Open Floorplan, Pantry, Walk-In Closet(s)
Heating Central
Cooling Ceiling Fan(s), Central Air
Flooring Carpet, Laminate, Tile
Fireplace N
Appliance Electric Oven, Dishwasher, Microwave
Exterior
Garage Spaces 2.0
Utilities Available Water Available
View Y/N false
Roof Type Shingle
Private Pool false
Building
Lot Description Cul-De-Sac, Views, Wooded
Story 1
Sewer Public Sewer
Water Public
Structure Type Brick,Vinyl Siding
New Construction true
Schools
Elementary Schools Pembroke Elementary School
Middle Schools Hopkinsville Middle School
High Schools Hopkinsville High School
Others
Senior Community false
Special Listing Condition Standard
Read Less

© 2026 Listings courtesy of RealTrac as distributed by MLS GRID. All Rights Reserved.
Nearby Locations

"My job is to find and attract mastery-based agents to the office, protect the culture, and make sure everyone is happy! "