

Bought with Valencia Phillips
For more information regarding the value of a property, please contact us for a free consultation.
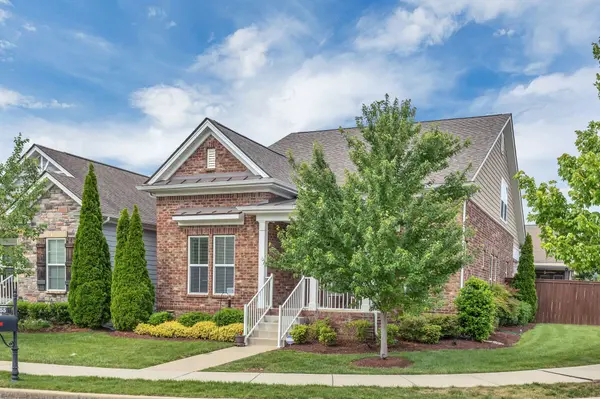
1155 Frewin St Nolensville, TN 37135
Want to know what your home might be worth? Contact us for a FREE valuation!

Our team is ready to help you sell your home for the highest possible price ASAP
Key Details
Sold Price $561,000
Property Type Single Family Home
Sub Type Single Family Residence
Listing Status Sold
Purchase Type For Sale
Square Footage 2,105 sqft
Price per Sqft $266
Subdivision Burkitt Springs
MLS Listing ID 3183543
Sold Date 10/19/26
Bedrooms 4
Full Baths 3
HOA Fees $133/mo
HOA Y/N Yes
Year Built 2017
Annual Tax Amount $3,971
Lot Size 5,227 Sqft
Acres 0.12
Lot Dimensions 69 X 55
Property Sub-Type Single Family Residence
Property Description
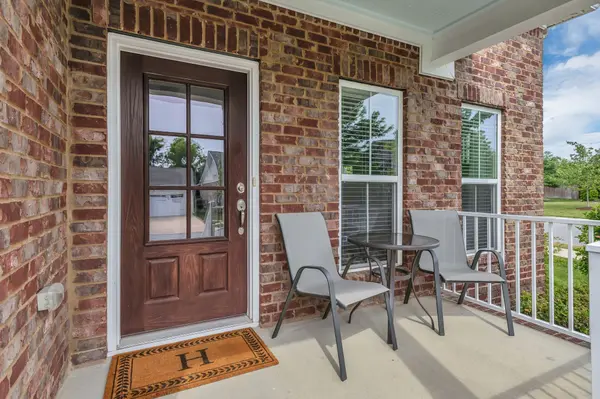
UNDER CONTRACT - SHOWINGS AND BACKUP OFFERS WELCOME! HUGE PRICE REDUCTION- MOTIVATED SELLER - BRING YOUR OFFER! LOW-Maintenance Living without giving up space or style! Enjoy HOA provided lawn care and landscaping in this beautifully maintained, truly move-in-ready home in Burkitt Springs. This 4-Bedroom, 3 full bath home features an open, flexible floor plan with 3 bedrooms on the main level, plus a spacious upstairs bonus/media room and full bath perfect for entertaining, guests, family or a second living space. Enjoy a peaceful setting with a rural feel while remaining convenient to Nashville and Brentwood, plus a covered back porch with beautiful sunset views and a fenced, level yard. Granite countertops, white cabinetry, stainless appliances, large pantry, coffered ceilings and wainscoting add to the appeal. Roof approximately 3 years old and water heater approximately 1 1/2 years old. Beautifully maintained. Low maintenance. Move-in-ready. Come see it and bring us your offer.- ALL furniture has been removed - has been professionally cleaned and is spotless - Smells so fresh and looks Amazing!
Location
State TN
County Davidson County
Rooms
Main Level Bedrooms 3
Interior
Interior Features Kitchen Island
Heating Central
Cooling Central Air
Flooring Carpet, Laminate, Tile
Fireplace N
Appliance Built-In Electric Oven, Electric Oven, Oven, Built-In Electric Range, Cooktop, Dishwasher, Dryer, Microwave, Refrigerator, Stainless Steel Appliance(s), Washer
Exterior
Garage Spaces 2.0
Utilities Available Water Available
Amenities Available Sidewalks, Underground Utilities
View Y/N false
Roof Type Asphalt
Private Pool false
Building
Story 2
Sewer Public Sewer
Water Public
Structure Type Brick
New Construction false
Schools
Elementary Schools Henry C. Maxwell Elementary
Middle Schools Thurgood Marshall Middle
High Schools Cane Ridge High School
Others
HOA Fee Include Maintenance Grounds,Trash
Senior Community false
Special Listing Condition Standard
Read Less

© 2026 Listings courtesy of RealTrac as distributed by MLS GRID. All Rights Reserved.
Nearby Locations

"My job is to find and attract mastery-based agents to the office, protect the culture, and make sure everyone is happy! "