
Bought with Shelley Mort
For more information regarding the value of a property, please contact us for a free consultation.
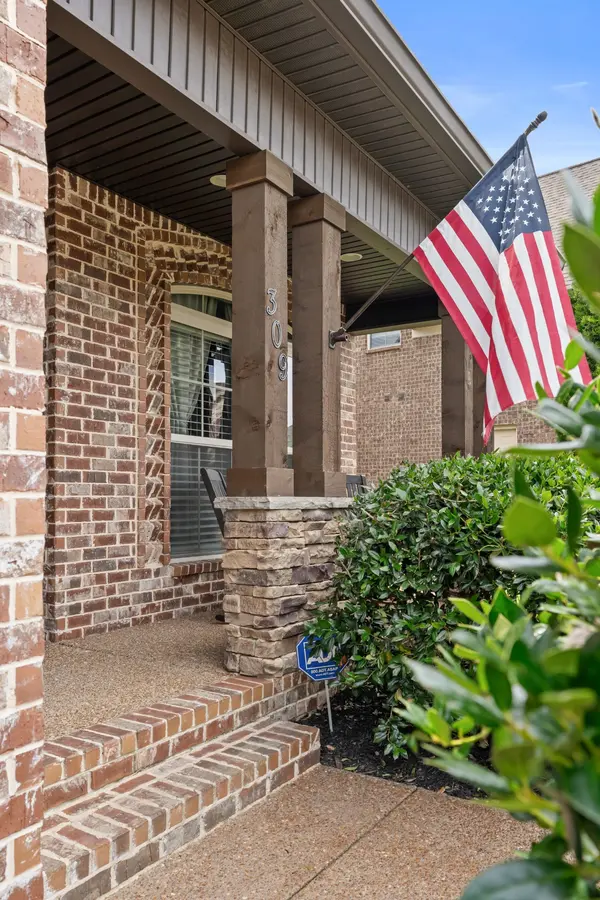
309 Midtown Trl Mount Juliet, TN 37122
Want to know what your home might be worth? Contact us for a FREE valuation!

Our team is ready to help you sell your home for the highest possible price ASAP
Key Details
Sold Price $629,900
Property Type Single Family Home
Sub Type Single Family Residence
Listing Status Sold
Purchase Type For Sale
Square Footage 2,878 sqft
Price per Sqft $218
Subdivision Silver Springs Ph3 Revised
MLS Listing ID 3510285
Sold Date 10/20/26
Bedrooms 5
Full Baths 3
HOA Fees $80/mo
HOA Y/N Yes
Year Built 2017
Annual Tax Amount $2,950
Lot Size 7,840 Sqft
Acres 0.18
Lot Dimensions 58.09X112.90 IRR
Property Sub-Type Single Family Residence
Property Description
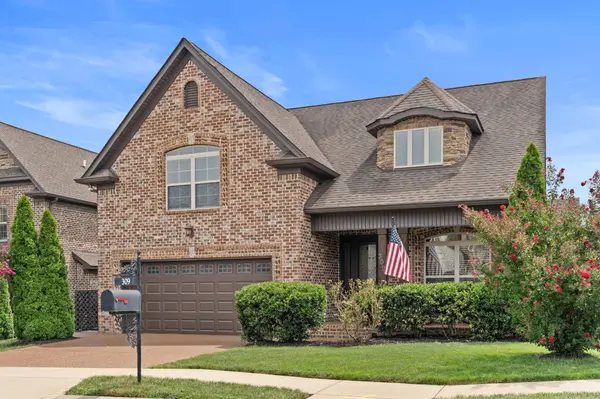
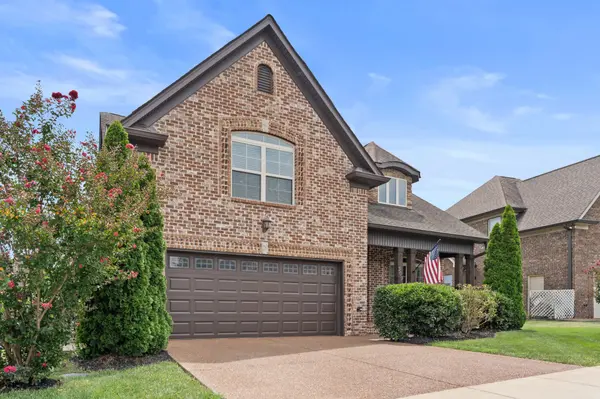
Located in the sought-after Silver Springs community of Mt. Juliet, this beautiful home offers 5 bedrooms, 3 full baths, and plenty of space to live, work, and entertain. The open floor plan creates an easy flow throughout the main living areas, with a spacious great room centered around a cozy fireplace, opening into the dining area and well-appointed kitchen. Granite countertops, a tile backsplash, and plenty of cabinet space make the kitchen both beautiful and functional.The main-level primary suite is spacious and inviting, featuring a tray ceiling, dual vanities, separate shower, and oversized walk-in closet. A second bedroom and full bath are also located on the main level, offering a comfortable option for guests or a home office.
Upstairs, you'll find three additional bedrooms along with a large bonus/recreation room that can easily adapt to your needs. One of the bedrooms is currently being used as a home gym, while the bonus space offers room for a media area, playroom, office, or additional gathering space.
A screened in porch and a gazebo adds to the home's welcoming feel, while the thoughtful layout and timeless finishes make it easy to settle in and make the space your own, with convenient access to Nashville, shopping, dining, and all that Mt. Juliet has to offer.
Location
State TN
County Wilson County
Rooms
Main Level Bedrooms 2
Interior
Interior Features Walk-In Closet(s)
Heating Central
Cooling Central Air
Flooring Carpet, Wood, Tile
Fireplaces Number 1
Fireplace Y
Appliance Built-In Electric Oven, Dishwasher, Microwave, Stainless Steel Appliance(s)
Exterior
Garage Spaces 2.0
Utilities Available Water Available
Amenities Available Park, Pool
View Y/N false
Private Pool false
Building
Story 2
Sewer Public Sewer
Water Public
Structure Type Brick
New Construction false
Schools
Elementary Schools West Elementary
Middle Schools West Wilson Middle School
High Schools Mt. Juliet High School
Others
Senior Community false
Special Listing Condition Standard
Read Less

© 2026 Listings courtesy of RealTrac as distributed by MLS GRID. All Rights Reserved.
Nearby Locations

"My job is to find and attract mastery-based agents to the office, protect the culture, and make sure everyone is happy! "