


Bought with Philip Pence
For more information regarding the value of a property, please contact us for a free consultation.
4844 Shshone Dr Old Hickory, TN 37138
Want to know what your home might be worth? Contact us for a FREE valuation!

Our team is ready to help you sell your home for the highest possible price ASAP
Key Details
Sold Price $371,000
Property Type Single Family Home
Sub Type Single Family Residence
Listing Status Sold
Purchase Type For Sale
Square Footage 1,763 sqft
Price per Sqft $210
Subdivision Sherwood Forest
MLS Listing ID 3303448
Sold Date 10/19/26
Bedrooms 3
Full Baths 2
HOA Y/N No
Year Built 1977
Annual Tax Amount $2,728
Lot Size 0.460 Acres
Acres 0.46
Lot Dimensions 84 X 238
Property Sub-Type Single Family Residence
Property Description
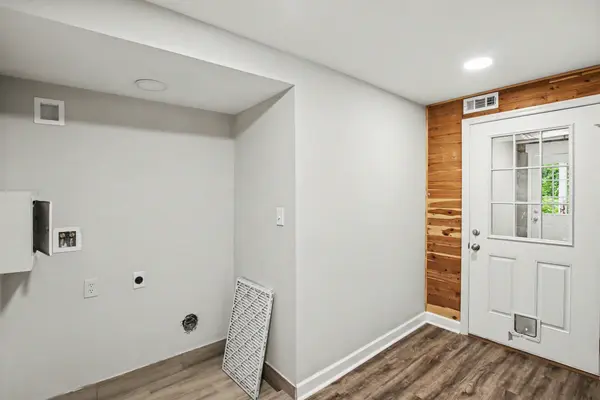
Beautiful 3-bedroom, 2-bathroom home located in the desirable Sherwood Forest neighborhood. This home features an inviting open floor plan that creates a seamless flow throughout the main living areas. The living room is centered around a cozy fireplace, offering a perfect space to relax and unwind. The kitchen is thoughtfully appointed with solid surface countertops and stainless-steel appliances, making it both a functional and stylish space for cooking and entertaining. The primary suite serves as a comfortable retreat, complete with a large walk-in closet and an attached primary bathroom featuring a double vanity. Additionally, a fully finished basement provides versatile extra living space to accommodate a variety of lifestyles. Ideally located for convenience, this home is just three minutes from essential shopping, dining, and banking. For commuters and healthcare professionals, it is situated only eight minutes from I-40 and Tri-Star Summit Medical Center. You will also enjoy easy access to travel and entertainment, as the property is just 18 minutes from BNA International Airport and 22 minutes from the vibrant energy of downtown Nashville. Schedule your private showing today!
Location
State TN
County Davidson County
Rooms
Main Level Bedrooms 3
Interior
Interior Features Ceiling Fan(s)
Heating Central
Cooling Central Air
Flooring Laminate, Vinyl
Fireplace N
Appliance Cooktop, Dishwasher, Disposal, Refrigerator
Exterior
Garage Spaces 2.0
Utilities Available Water Available
View Y/N true
View City
Roof Type Shingle
Private Pool false
Building
Story 1
Sewer Public Sewer
Water Public
Structure Type Brick
New Construction false
Schools
Elementary Schools Andrew Jackson Elementary
Middle Schools Dupont Hadley Middle
High Schools Mcgavock Comp High School
Others
Senior Community false
Special Listing Condition Standard
Read Less

© 2026 Listings courtesy of RealTrac as distributed by MLS GRID. All Rights Reserved.
Nearby Locations

"My job is to find and attract mastery-based agents to the office, protect the culture, and make sure everyone is happy! "