

Bought with Lisa Neff
For more information regarding the value of a property, please contact us for a free consultation.
210 Montchanin Dr Old Hickory, TN 37138
Want to know what your home might be worth? Contact us for a FREE valuation!

Our team is ready to help you sell your home for the highest possible price ASAP
Key Details
Sold Price $690,090
Property Type Single Family Home
Sub Type Single Family Residence
Listing Status Sold
Purchase Type For Sale
Square Footage 3,044 sqft
Price per Sqft $226
Subdivision Brandywine Farms
MLS Listing ID 3206902
Sold Date 10/01/26
Bedrooms 4
Full Baths 3
HOA Fees $4/ann
HOA Y/N Yes
Year Built 2005
Annual Tax Amount $5,102
Lot Size 1.100 Acres
Acres 1.1
Lot Dimensions 135 X 335
Property Sub-Type Single Family Residence
Property Description
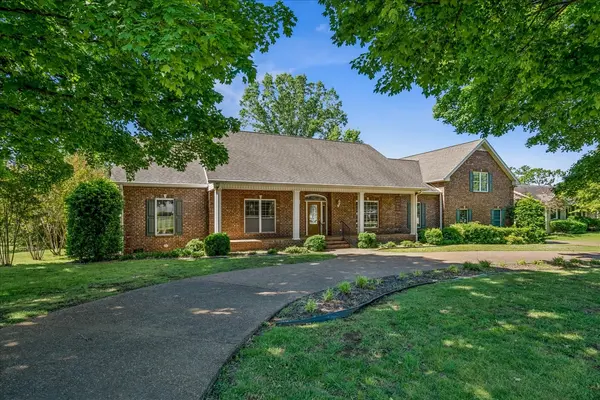
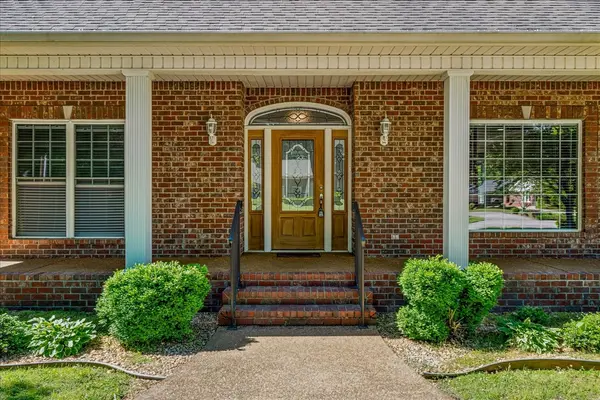
Welcome to this beautifully maintained home in the desirable Brandywine Farms community of Old Hickory! Situated on a spacious 1+ acre lot, this 4-bedroom, 3-bath home offers over 3,000 square feet of comfortable living space with the perfect blend of privacy and convenience. Inside, you'll find generous living areas, abundant natural light, and a functional layout ideal for both everyday living and entertaining. Don't need a 4th bedroom? Turn it into an awesome rec room with games and TV for the whole family to enjoy! Enjoy peaceful outdoor living with mature trees, a large yard, and room to relax or play. Conveniently located near Old Hickory Lake, shopping, dining, and just a short drive to Nashville. Don't miss the opportunity to make this exceptional property your next home! NEW ROOF!
Under contract with a buyer who has a home sale contingency. Seller has the right to continue to market the property, and may, at seller's discretion, accept an offer from another buyer with a 48-hour notice given to Buyer.
Location
State TN
County Davidson County
Rooms
Main Level Bedrooms 3
Interior
Interior Features Entrance Foyer, Extra Closets, High Ceilings
Heating Central
Cooling Central Air
Flooring Carpet, Wood, Tile
Fireplaces Number 1
Fireplace Y
Appliance Oven, Cooktop, Dishwasher, Dryer, Microwave, Refrigerator, Washer
Exterior
Garage Spaces 3.0
Utilities Available Water Available
View Y/N false
Private Pool false
Building
Lot Description Level
Story 2
Sewer Public Sewer
Water Public
Structure Type Brick
New Construction false
Schools
Elementary Schools Andrew Jackson Elementary
Middle Schools Dupont Hadley Middle
High Schools Mcgavock Comp High School
Others
Senior Community false
Special Listing Condition Standard
Read Less

© 2026 Listings courtesy of RealTrac as distributed by MLS GRID. All Rights Reserved.
Nearby Locations

"My job is to find and attract mastery-based agents to the office, protect the culture, and make sure everyone is happy! "