

Bought with Rachel Mullins Harrell
For more information regarding the value of a property, please contact us for a free consultation.
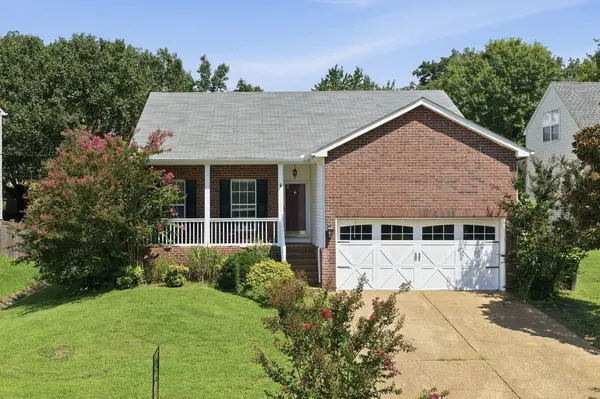
4007 Wellington Ct Old Hickory, TN 37138
Want to know what your home might be worth? Contact us for a FREE valuation!

Our team is ready to help you sell your home for the highest possible price ASAP
Key Details
Sold Price $343,000
Property Type Single Family Home
Sub Type Single Family Residence
Listing Status Sold
Purchase Type For Sale
Square Footage 1,246 sqft
Price per Sqft $275
Subdivision Hickory Hills 16
MLS Listing ID 3336118
Sold Date 09/28/26
Bedrooms 3
Full Baths 2
HOA Fees $3/ann
HOA Y/N Yes
Year Built 1999
Annual Tax Amount $1,167
Lot Size 8,276 Sqft
Acres 0.19
Lot Dimensions 81.9 X 119.4 IRR
Property Sub-Type Single Family Residence
Property Description
Welcome to effortless one-level living in the desirable Hickory Hills community, where comfort, convenience, and neighborhood amenities come together. This move-in-ready 3-bedroom, 2-bath home offers a functional layout designed for everyday living, featuring vaulted ceilings, hardwood flooring, neutral finishes, and a cozy gas fireplace that creates a warm and inviting gathering space. The kitchen flows seamlessly into the dining and living areas, making it easy to entertain or simply enjoy time with family.
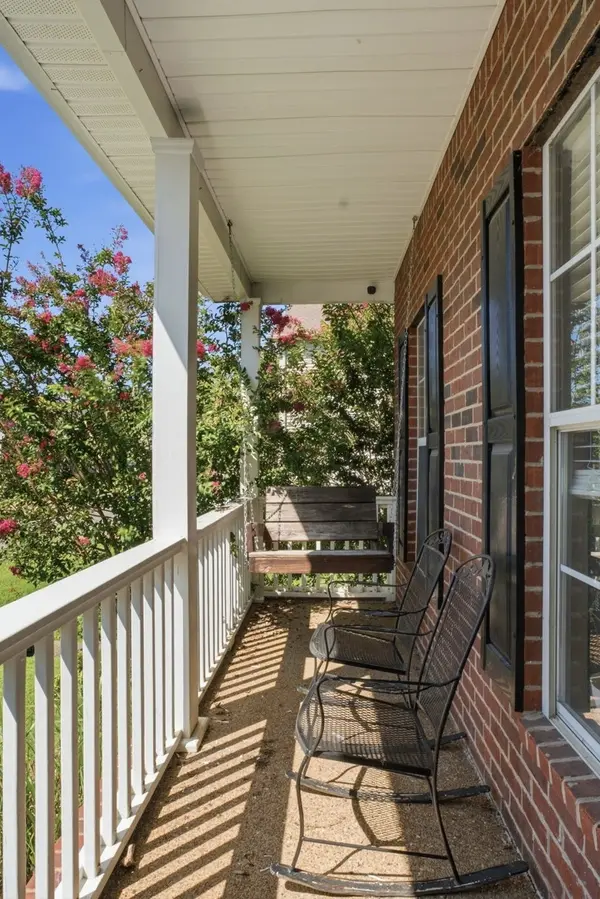
The spacious primary suite is complemented by two additional bedrooms, providing flexibility for family, guests, or a home office. Step outside to a fully fenced backyard with plenty of room for children, pets, gardening, or weekend barbecues, while the covered front porch offers the perfect place to enjoy your morning coffee.
Residents of Hickory Hills enjoy access to a neighborhood pool, clubhouse, playground, and pond, creating opportunities to connect with neighbors and enjoy an active lifestyle. Zoned for highly regarded Mt. Juliet schools and conveniently located near shopping, dining, parks, and major commuter routes, this home offers easy access to both everyday conveniences and downtown Nashville.
Whether you're purchasing your first home, looking for more space for a growing family, or simply seeking the ease of single-level living, this home delivers an exceptional combination of location, lifestyle, and value.
Location
State TN
County Wilson County
Rooms
Main Level Bedrooms 3
Interior
Interior Features Ceiling Fan(s), Entrance Foyer, Walk-In Closet(s)
Heating Central, Electric
Cooling Central Air, Electric
Flooring Carpet, Wood, Vinyl
Fireplaces Number 1
Fireplace Y
Appliance Electric Oven, Electric Range, Dishwasher, Microwave, Refrigerator
Exterior
Garage Spaces 2.0
Utilities Available Electricity Available, Water Available
Amenities Available Clubhouse, Park, Playground, Pool, Trail(s)
View Y/N false
Private Pool false
Building
Story 1
Sewer Public Sewer
Water Public
Structure Type Brick,Vinyl Siding
New Construction false
Schools
Elementary Schools Mt. Juliet Elementary
Middle Schools Mt. Juliet Middle School
High Schools Green Hill High School
Others
HOA Fee Include Recreation Facilities
Senior Community false
Special Listing Condition Standard
Read Less

© 2026 Listings courtesy of RealTrac as distributed by MLS GRID. All Rights Reserved.
Nearby Locations

"My job is to find and attract mastery-based agents to the office, protect the culture, and make sure everyone is happy! "