

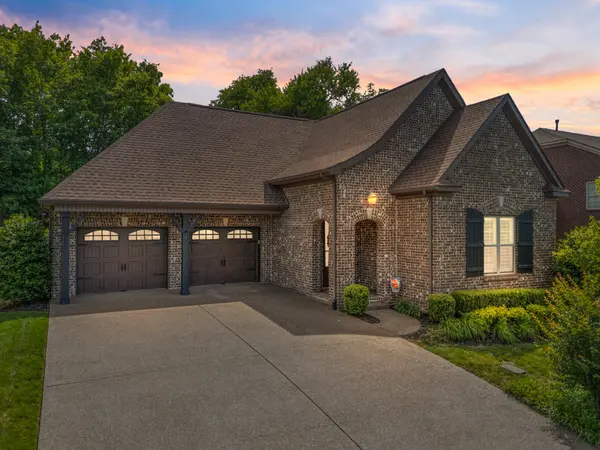

Bought with Angela Ballou
For more information regarding the value of a property, please contact us for a free consultation.
1049 Vinings Blvd Gallatin, TN 37066
Want to know what your home might be worth? Contact us for a FREE valuation!

Our team is ready to help you sell your home for the highest possible price ASAP
Key Details
Sold Price $720,000
Property Type Single Family Home
Sub Type Single Family Residence
Listing Status Sold
Purchase Type For Sale
Square Footage 2,601 sqft
Price per Sqft $276
Subdivision Foxland Harbor
MLS Listing ID 3544314
Sold Date 09/24/26
Bedrooms 3
Full Baths 3
HOA Fees $29/ann
HOA Y/N Yes
Year Built 2016
Annual Tax Amount $3,304
Lot Size 9,147 Sqft
Acres 0.21
Property Sub-Type Single Family Residence
Property Description
Main level living in desirable Foxland Harbor community, part of Tennessee Grasslands Golf Club! 3 bedrooms & 3 full baths with all bedrooms on the main level. Huge upstairs bonus room with full bath and large closet offers ideal flexibility for guest suite, media room, hobby space, or potential 4th bedroom. Open concept living area with beautiful hardwood flooring, abundant natural light, gas fireplace & wide plantation shutters throughout. Well-appointed kitchen designed for both cooking and gathering features granite countertops, oversized island, gas range & tile backsplash. Spacious primary suite includes custom closet upgrades. Expanded covered patio with pergola, gas & electrical connections for outdoor entertaining, and private wooded backyard with no homes directly behind. Fully sodded & irrigated yard with peaceful golf course-like feel. Oversized garage with professionally finished epoxy floor adds both durability and polished appeal. Zoned Station Camp schools. New roof in 2024. Move-in ready with thoughtful upgrades throughout. Membership to Grasslands Country club grants access to endless amenities – pools, gyms, golf, dining, racquet sports, & more. Club membership is separate from HOA.
Location
State TN
County Sumner County
Rooms
Main Level Bedrooms 3
Interior
Interior Features Ceiling Fan(s), Entrance Foyer, Extra Closets, High Ceilings, Open Floorplan, Pantry, Walk-In Closet(s)
Heating Central, Natural Gas
Cooling Ceiling Fan(s), Central Air, Electric
Flooring Wood
Fireplaces Number 1
Fireplace Y
Appliance Built-In Electric Oven, Built-In Gas Range, Dishwasher, Disposal, Dryer, Microwave, Refrigerator, Stainless Steel Appliance(s), Washer, Smart Appliance(s)
Exterior
Exterior Feature Smart Lock(s)
Garage Spaces 2.0
Utilities Available Electricity Available, Natural Gas Available, Water Available
Amenities Available Clubhouse, Fitness Center, Golf Course, Pool, Sidewalks, Underground Utilities
View Y/N false
Private Pool false
Building
Story 2
Sewer Public Sewer
Water Public
Structure Type Brick
New Construction false
Schools
Elementary Schools Jack Anderson Elementary
Middle Schools Station Camp Middle School
High Schools Station Camp High School
Others
Senior Community false
Special Listing Condition Standard
Read Less

© 2026 Listings courtesy of RealTrac as distributed by MLS GRID. All Rights Reserved.
Nearby Locations

"My job is to find and attract mastery-based agents to the office, protect the culture, and make sure everyone is happy! "