


Bought with Jennifer Luginbuhl
For more information regarding the value of a property, please contact us for a free consultation.
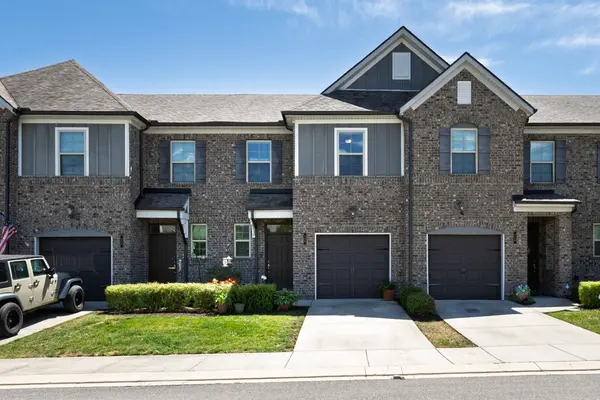
118 Bluestem Ct Lebanon, TN 37090
Want to know what your home might be worth? Contact us for a FREE valuation!

Our team is ready to help you sell your home for the highest possible price ASAP
Key Details
Sold Price $299,900
Property Type Townhouse
Sub Type Townhouse
Listing Status Sold
Purchase Type For Sale
Square Footage 1,650 sqft
Price per Sqft $181
Subdivision Holland Ridge Ph 1
MLS Listing ID 3208114
Sold Date 09/14/26
Bedrooms 3
Full Baths 2
Half Baths 1
HOA Fees $217/mo
HOA Y/N Yes
Year Built 2019
Annual Tax Amount $1,590
Lot Size 3,484 Sqft
Acres 0.08
Property Sub-Type Townhouse
Property Description
Just Reduced!! Incredible opportunity to own this beautifully maintained 3-bedroom, 2.5-bath townhome in Holland Ridge, offering the perfect blend of style, comfort, and low-maintenance living. This move-in ready property features an open-concept design with engineered hardwood flooring throughout the main level, custom wood cabinetry, quartz countertops, tile backsplash, stainless steel appliances, and a spacious island ideal for entertaining. All appliances including washer and dryer convey with the home.
Retreat to the oversized primary suite featuring a large walk-in closet, tiled bathroom, and impressive walk-in tile shower. Enjoy outdoor relaxation on the private rear patio, along with the convenience of an attached 1-car garage, ample guest parking, and AT&T Fiber internet availability.
Priced $15,000 below recent comparable sales in the neighborhood! Schedule your showing today and take advantage of instant equity before this opportunity is gone!
Location
State TN
County Wilson County
Interior
Interior Features Air Filter, Ceiling Fan(s), Open Floorplan, Pantry, Walk-In Closet(s), High Speed Internet
Heating Central, ENERGY STAR Qualified Equipment, Electric
Cooling Ceiling Fan(s), Central Air, Electric
Flooring Carpet, Wood, Tile
Fireplace N
Appliance Electric Range, Dishwasher, Disposal, Dryer, ENERGY STAR Qualified Appliances, Microwave, Refrigerator, Stainless Steel Appliance(s), Washer
Exterior
Garage Spaces 1.0
Utilities Available Electricity Available, Water Available
Amenities Available Clubhouse, Pool, Sidewalks, Underground Utilities
View Y/N true
View Bluff
Roof Type Shingle
Private Pool false
Building
Lot Description Zero Lot Line
Story 2
Sewer Public Sewer
Water Public
Structure Type Hardboard Siding,Brick
New Construction false
Schools
Elementary Schools Stoner Creek Elementary
Middle Schools West Wilson Middle School
High Schools Mt. Juliet High School
Others
HOA Fee Include Maintenance Structure,Maintenance Grounds,Insurance,Recreation Facilities
Senior Community false
Special Listing Condition Standard
Read Less

© 2026 Listings courtesy of RealTrac as distributed by MLS GRID. All Rights Reserved.
Nearby Locations

"My job is to find and attract mastery-based agents to the office, protect the culture, and make sure everyone is happy! "