

Bought with Rachel Benton
For more information regarding the value of a property, please contact us for a free consultation.
812 Hillock Trace Lebanon, TN 37087
Want to know what your home might be worth? Contact us for a FREE valuation!

Our team is ready to help you sell your home for the highest possible price ASAP
Key Details
Sold Price $544,900
Property Type Single Family Home
Sub Type Single Family Residence
Listing Status Sold
Purchase Type For Sale
Square Footage 2,558 sqft
Price per Sqft $213
Subdivision Hickory Knoll
MLS Listing ID 3512887
Sold Date 09/14/26
Bedrooms 4
Full Baths 2
Half Baths 1
HOA Fees $50/mo
HOA Y/N Yes
Year Built 2026
Property Sub-Type Single Family Residence
Property Description
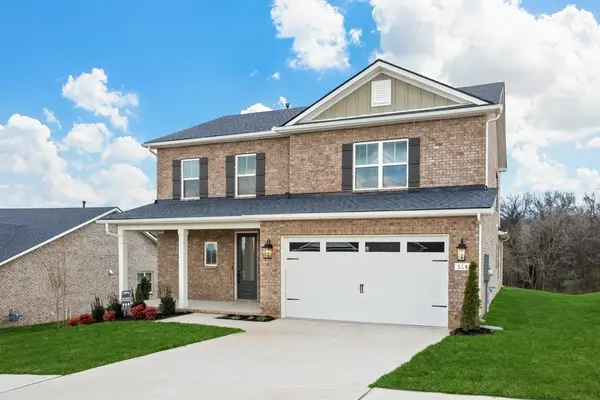
***Quick Move In Special*** Terrata Homes is offering a $25,000 financing package applicable toward interest rate buydown and closing costs - you choose the lender. If you want gorgeous views, no rear neighbors, and the perfect sized lot, look no further! Welcome to your future home complete with appliances, recessed lighting, a Wi-Fi-enabled garage door opener, and more. With charm, comfort, and modern convenience, Discover the Stapleton at Hickory Knoll, a thoughtfully designed 4-bedroom, 2.5-bathroom home that offers comfort, style, and space for the whole family. The open-concept main floor welcomes you with a bright living area that flows seamlessly into the upgraded kitchen, ideal for everyday living and entertaining. Enjoy the convenience of a main-level laundry room, a spacious primary suite, and access to the covered back patio for outdoor relaxation. Upstairs features three additional bedrooms and a versatile game room perfect for gatherings or quiet evenings at home. With its smart layout and inviting features, the Stapleton is a place you'll love to call home.
Location
State TN
County Wilson County
Rooms
Main Level Bedrooms 1
Interior
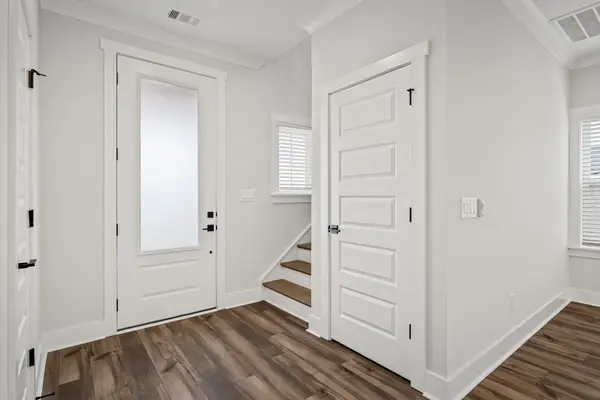
Interior Features Air Filter, Ceiling Fan(s), Entrance Foyer, Extra Closets, High Ceilings, Open Floorplan, Pantry, Walk-In Closet(s), High Speed Internet, Kitchen Island
Heating Natural Gas
Cooling Ceiling Fan(s), Central Air, Whole House Fan
Flooring Carpet, Luxury Vinyl, Tile
Fireplace Y
Appliance Built-In Electric Oven, Built-In Gas Range, Dishwasher, Disposal, Freezer, Ice Maker, Microwave, Refrigerator, Stainless Steel Appliance(s)
Exterior
Garage Spaces 2.0
Utilities Available Natural Gas Available, Water Available, Cable Connected
Amenities Available Clubhouse, Dog Park, Playground, Pool, Sidewalks, Underground Utilities, Trail(s)
View Y/N false
Roof Type Shingle
Private Pool false
Building
Story 2
Sewer Public Sewer
Water Public
Structure Type Fiber Cement,Brick
New Construction true
Schools
Elementary Schools Castle Heights Elementary
Middle Schools Winfree Bryant Middle School
High Schools Lebanon High School
Others
Senior Community false
Special Listing Condition Standard
Read Less

© 2026 Listings courtesy of RealTrac as distributed by MLS GRID. All Rights Reserved.
Nearby Locations

"My job is to find and attract mastery-based agents to the office, protect the culture, and make sure everyone is happy! "