


Bought with Jessi Sgarlata
For more information regarding the value of a property, please contact us for a free consultation.
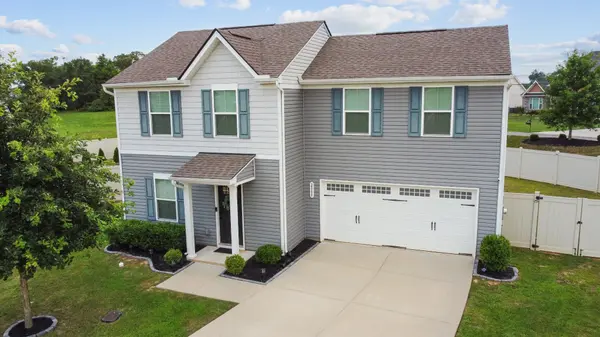
2000 Brokeshire Dr White House, TN 37188
Want to know what your home might be worth? Contact us for a FREE valuation!

Our team is ready to help you sell your home for the highest possible price ASAP
Key Details
Sold Price $350,000
Property Type Single Family Home
Sub Type Single Family Residence
Listing Status Sold
Purchase Type For Sale
Square Footage 1,440 sqft
Price per Sqft $243
Subdivision Concord Springs Ph 1B
MLS Listing ID 3271196
Sold Date 09/03/26
Bedrooms 3
Full Baths 2
Half Baths 1
HOA Fees $45/mo
HOA Y/N Yes
Year Built 2020
Annual Tax Amount $2,212
Lot Size 7,405 Sqft
Acres 0.17
Property Sub-Type Single Family Residence
Property Description
Welcome to 2000 Brokeshire Dr. in White House, TN! Sitting on a quaint cul-de-sac, this beautifully maintained 3-bedroom, 2.5-bath home offers 1,440 square feet of thoughtfully designed living space with an open-concept floorplan that's perfect for both everyday living and entertaining.
The spacious kitchen features stainless steel appliances, a stylish new backsplash, an island, and plenty of counter space for meal prep and gathering with family and friends. Brand-new carpet adds a fresh feel throughout the home, making it truly move-in ready.
Upstairs, you'll find three comfortable bedrooms, including a spacious primary suite with its own private bathroom. A convenient half bath on the main level is ideal for guests.
Step outside to enjoy the privacy-fenced backyard and back patio—perfect for grilling, relaxing, or letting kids and pets play. Additional highlights include an attached 2-car garage and a water softener for added convenience.
Conveniently located near shopping, dining, schools, and interstate access, this home offers the perfect combination of comfort, style, and everyday convenience. Don't miss your opportunity to make this White House gem your next home!
Location
State TN
County Robertson County
Interior
Interior Features Ceiling Fan(s)
Heating Central
Cooling Ceiling Fan(s), Central Air, Electric
Flooring Carpet, Laminate
Fireplace N
Appliance Oven, Range, Dishwasher, Dryer, Microwave, Refrigerator, Washer
Exterior
Garage Spaces 2.0
Utilities Available Electricity Available, Water Available
View Y/N false
Private Pool false
Building
Story 2
Sewer Public Sewer
Water Public
Structure Type Vinyl Siding
New Construction false
Schools
Elementary Schools Robert F. Woodall Elementary
Middle Schools White House Heritage Elementary School
High Schools White House Heritage High School
Others
Senior Community false
Special Listing Condition Standard
Read Less

© 2026 Listings courtesy of RealTrac as distributed by MLS GRID. All Rights Reserved.
Nearby Locations

"My job is to find and attract mastery-based agents to the office, protect the culture, and make sure everyone is happy! "