


Bought with Jeremy Michael Poindexter
For more information regarding the value of a property, please contact us for a free consultation.
104 Pin High Drive Gallatin, TN 37066
Want to know what your home might be worth? Contact us for a FREE valuation!

Our team is ready to help you sell your home for the highest possible price ASAP
Key Details
Sold Price $1,170,409
Property Type Condo
Sub Type Other Condo
Listing Status Sold
Purchase Type For Sale
Square Footage 3,103 sqft
Price per Sqft $377
Subdivision Villas At Fairvue
MLS Listing ID 3160266
Sold Date 09/08/26
Bedrooms 3
Full Baths 3
Half Baths 1
HOA Fees $550/mo
HOA Y/N Yes
Year Built 2026
Annual Tax Amount $4,500
Property Sub-Type Other Condo
Property Description
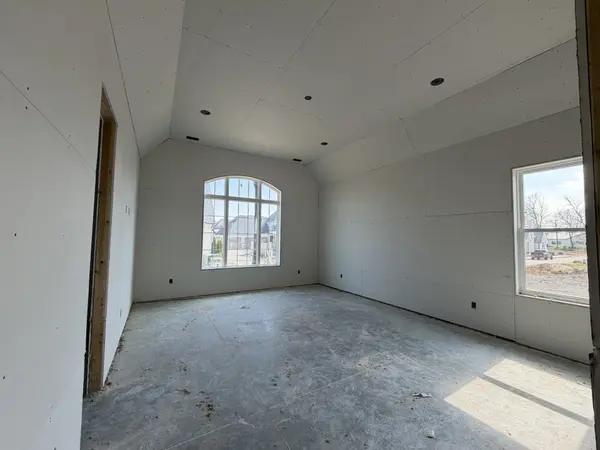
This Pebble Beach floorplan offers 3,100 sq. ft., 3-bedroom, 3.5-baths. The open-concept layout showcases refined finishes, spacious living areas, and a seamless flow ideal for both everyday living and entertaining. Residents enjoy access to the community clubhouse with a fitness center, resort-style pool, indoor and outdoor kitchens, and gathering spaces, while lawn care and exterior maintenance are fully managed for a true lock-and-leave lifestyle.
Optional membership to Grasslands Club provides access to two private 18-hole golf courses, lakeside pools, tennis and pickleball courts, fitness facilities, dining, and year-round social events.
Location
State TN
County Sumner County
Rooms
Main Level Bedrooms 1
Interior
Interior Features Built-in Features, Elevator, Entrance Foyer, Extra Closets, High Ceilings, Open Floorplan, Pantry, Walk-In Closet(s)
Heating Central, Natural Gas
Cooling Central Air
Flooring Carpet, Wood, Tile
Fireplaces Number 1
Fireplace Y
Appliance Cooktop, Gas Range, Dishwasher, Disposal, Microwave, Stainless Steel Appliance(s)
Exterior
Garage Spaces 2.0
Utilities Available Natural Gas Available, Water Available
Amenities Available Clubhouse, Fitness Center, Gated, Pool
View Y/N false
Private Pool false
Building
Story 2
Sewer Public Sewer
Water Public
Structure Type Brick,Stone
New Construction true
Schools
Elementary Schools Jack Anderson Elementary
Middle Schools Station Camp Middle School
High Schools Station Camp High School
Others
Senior Community false
Special Listing Condition Standard
Read Less

© 2026 Listings courtesy of RealTrac as distributed by MLS GRID. All Rights Reserved.
Nearby Locations

"My job is to find and attract mastery-based agents to the office, protect the culture, and make sure everyone is happy! "