

Bought with Vicki Hertel
For more information regarding the value of a property, please contact us for a free consultation.
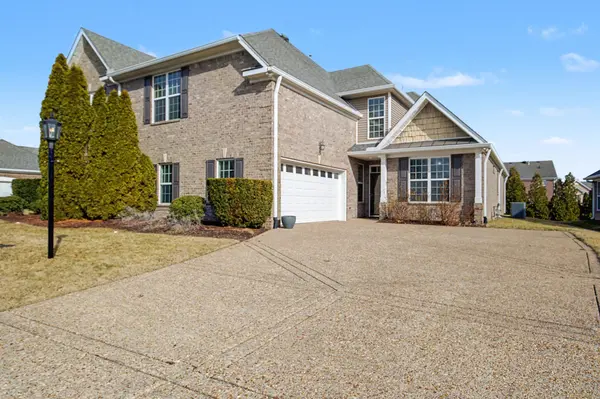
1124 Chickadee Cir Hermitage, TN 37076
Want to know what your home might be worth? Contact us for a FREE valuation!

Our team is ready to help you sell your home for the highest possible price ASAP
Key Details
Sold Price $470,000
Property Type Single Family Home
Sub Type Horizontal Property Regime - Attached
Listing Status Sold
Purchase Type For Sale
Square Footage 2,701 sqft
Price per Sqft $174
Subdivision Bridgewater
MLS Listing ID 3131678
Sold Date 08/31/26
Bedrooms 3
Full Baths 3
HOA Fees $295/mo
HOA Y/N Yes
Year Built 2007
Annual Tax Amount $3,274
Lot Size 2,178 Sqft
Acres 0.05
Property Sub-Type Horizontal Property Regime - Attached
Property Description
Welcome to a Frank Bastion home, designed for the next chapter with low-maintenance living and more time to enjoy what matters.
Soaring ceilings, hardwood floors and open floor plan creates an inviting feel throughout the main living spaces, including the great room, dining area, and sunroom. A gas fireplace anchors the living room, offering a comfortable setting for both everyday living and entertaining.
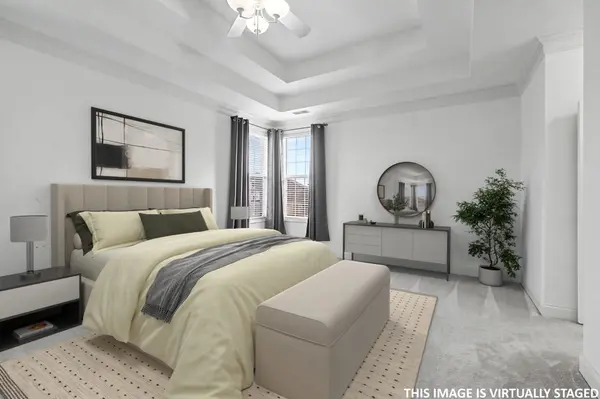
The main-level primary suite provides a private retreat with a walk-in closet and en-suite bath featuring a jetted soaking tub, updated walk-in shower, and double vanity. The kitchen is equipped with Stainless Steel KitchenAid appliances and opens to the dining area, making hosting feel effortless. JBL Built-in surround sound on the main floor and second floor.
Enjoy natural light year-round in the sunroom or step outside to a private patio space. A secondary bedroom/office and full bath are also located on the main level. Upstairs offers a third bedroom, full bath, and a spacious bonus room that can easily serve as a media room, game space, or additional living area.
Seller is offering a one-year home warranty for added peace of mind. Conveniently located near Providence Marketplace, dining, and everyday amenities, with easy access to Percy Priest Lake for outdoor recreation.
** $2,500 Lender Credit towards the purchase of the home by preferred lender. Must use Orly Cohen at First Bank Mortgage to use the credit.
Location
State TN
County Davidson County
Rooms
Main Level Bedrooms 2
Interior
Interior Features Built-in Features, Ceiling Fan(s), High Ceilings, Open Floorplan, Smart Thermostat, Walk-In Closet(s), High Speed Internet
Heating Central, Natural Gas
Cooling Ceiling Fan(s), Central Air
Flooring Carpet, Wood, Tile
Fireplaces Number 1
Fireplace Y
Appliance Electric Oven, Electric Range, Dishwasher, Disposal, Dryer, Microwave, Refrigerator, Stainless Steel Appliance(s), Washer
Exterior
Garage Spaces 2.0
Utilities Available Natural Gas Available, Water Available, Cable Connected
Amenities Available Pool, Trail(s)
View Y/N false
Private Pool false
Building
Lot Description Cul-De-Sac
Story 2
Sewer Public Sewer
Water Public
Structure Type Fiber Cement,Brick
New Construction false
Schools
Elementary Schools Ruby Major Elementary
Middle Schools Donelson Middle
High Schools Mcgavock Comp High School
Others
HOA Fee Include Maintenance Structure
Senior Community false
Special Listing Condition Standard
Read Less

© 2026 Listings courtesy of RealTrac as distributed by MLS GRID. All Rights Reserved.
Nearby Locations

"My job is to find and attract mastery-based agents to the office, protect the culture, and make sure everyone is happy! "