

Bought with Josh Stimpson
For more information regarding the value of a property, please contact us for a free consultation.
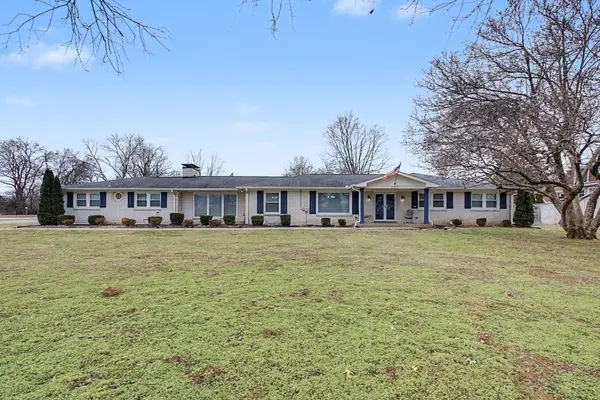
202 Rising Sun Ln Old Hickory, TN 37138
Want to know what your home might be worth? Contact us for a FREE valuation!

Our team is ready to help you sell your home for the highest possible price ASAP
Key Details
Sold Price $645,000
Property Type Single Family Home
Sub Type Single Family Residence
Listing Status Sold
Purchase Type For Sale
Square Footage 3,003 sqft
Price per Sqft $214
Subdivision Brandywine Farms
MLS Listing ID 3119194
Sold Date 08/21/26
Bedrooms 3
Full Baths 2
Half Baths 1
HOA Y/N No
Year Built 1966
Annual Tax Amount $4,061
Lot Size 0.960 Acres
Acres 0.96
Lot Dimensions 214 X 255
Property Sub-Type Single Family Residence
Property Description
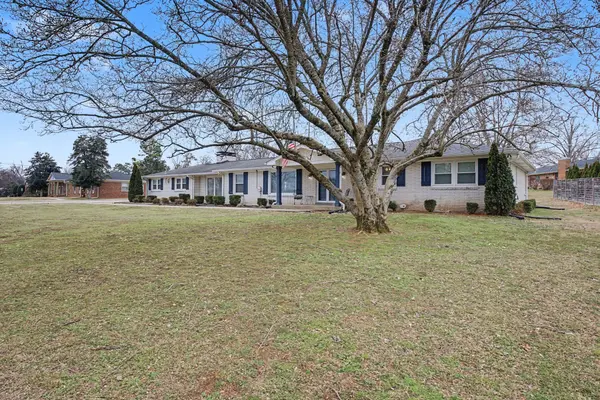
BRANDYWINE FARMS, MOVE IN READY! Owner Agent, owners have found another home! New electrical panel with breaker to use generator in a power outage, Handicap accessible, all one level, Updated kitchen & updated bathrooms, 2 central units with gas heat, tankless gas water heater, double oven, crawl space encapsulated, concrete driveway with large turn around in back, oversized 2 car garage has 2 insulated 12 ft doors, 32x22 roof top patio cover, new front double doors, partially fenced backyard great for kids and pets. Heat and cool over 3000 sq ft year round for $264 a month, NES is $183 month & Piedmont Gas is $81 month
Location
State TN
County Davidson County
Rooms
Main Level Bedrooms 3
Interior
Interior Features Bookcases, Ceiling Fan(s), Entrance Foyer, Extra Closets, Walk-In Closet(s), Kitchen Island
Heating Central
Cooling Central Air
Flooring Laminate
Fireplaces Number 1
Fireplace Y
Appliance Double Oven, Cooktop, Dishwasher, Disposal, Stainless Steel Appliance(s)
Exterior
Garage Spaces 2.0
Utilities Available Water Available
View Y/N false
Roof Type Shingle
Private Pool false
Building
Lot Description Level
Story 1
Sewer Public Sewer
Water Public
Structure Type Brick
New Construction false
Schools
Elementary Schools Andrew Jackson Elementary
Middle Schools Dupont Hadley Middle
High Schools Mcgavock Comp High School
Others
Senior Community false
Special Listing Condition Standard
Read Less

© 2026 Listings courtesy of RealTrac as distributed by MLS GRID. All Rights Reserved.
Nearby Locations

"My job is to find and attract mastery-based agents to the office, protect the culture, and make sure everyone is happy! "