


Bought with Kristie Hutchinson
For more information regarding the value of a property, please contact us for a free consultation.
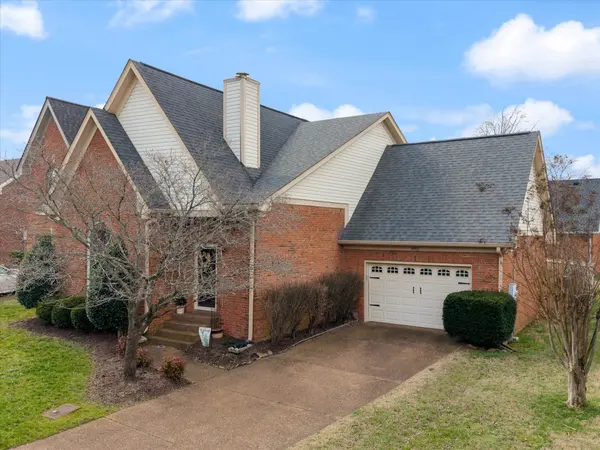
802 S Chestnut Ct Hermitage, TN 37076
Want to know what your home might be worth? Contact us for a FREE valuation!

Our team is ready to help you sell your home for the highest possible price ASAP
Key Details
Sold Price $385,000
Property Type Single Family Home
Sub Type Single Family Residence
Listing Status Sold
Purchase Type For Sale
Square Footage 1,919 sqft
Price per Sqft $200
Subdivision Caleb Chase
MLS Listing ID 3139736
Sold Date 04/15/26
Bedrooms 3
Full Baths 2
HOA Fees $106/mo
HOA Y/N Yes
Year Built 1987
Annual Tax Amount $2,129
Lot Size 5,227 Sqft
Acres 0.12
Lot Dimensions 54 X 98
Property Sub-Type Single Family Residence
Property Description
Welcome to 802 S. Chestnut in Hermitage where comfort, charm, and community come together. Lovingly owned for the past 20 years, this home offers a layout that adapts to real life. The second floor features a versatile open space perfect for a media room, lounge, or homework zone. An additional flex room off one of the bedrooms makes an ideal office, playroom, craft space, or gaming room. Thoughtful storage throughout keeps everything in its place. Step outside and you are just moments from the neighborhood pool, adding a relaxed, resort style feel all summer long. The attached garage brings everyday convenience and welcome protection during Nashville ice storms. Location is a true highlight. You are minutes from shopping and restaurants, close to Andrew Jackson's Hermitage, easy commute, and a short drive to Old Hickory Lake and Percy Priest Lake. With interstate access within ten minutes and proximity to parks, the airport, and daily essentials, everything you need is within reach.
If you are looking for flexible space, strong community, and unbeatable convenience, Caleb Chase community delivers.
Location
State TN
County Davidson County
Rooms
Main Level Bedrooms 1
Interior
Interior Features Air Filter, Extra Closets, Hot Tub
Heating Central
Cooling Central Air
Flooring Carpet, Wood, Other
Fireplaces Number 1
Fireplace Y
Appliance Oven, Electric Range, Dishwasher, Dryer, Refrigerator, Washer
Exterior
Garage Spaces 1.0
Utilities Available Water Available
Amenities Available Pool
View Y/N false
Private Pool false
Building
Lot Description Level, Private
Story 2
Sewer Public Sewer
Water Public
Structure Type Brick
New Construction false
Schools
Elementary Schools Andrew Jackson Elementary
Middle Schools Dupont Hadley Middle
High Schools Mcgavock Comp High School
Others
Senior Community false
Special Listing Condition Standard
Read Less

© 2026 Listings courtesy of RealTrac as distributed by MLS GRID. All Rights Reserved.
Nearby Locations

"My job is to find and attract mastery-based agents to the office, protect the culture, and make sure everyone is happy! "