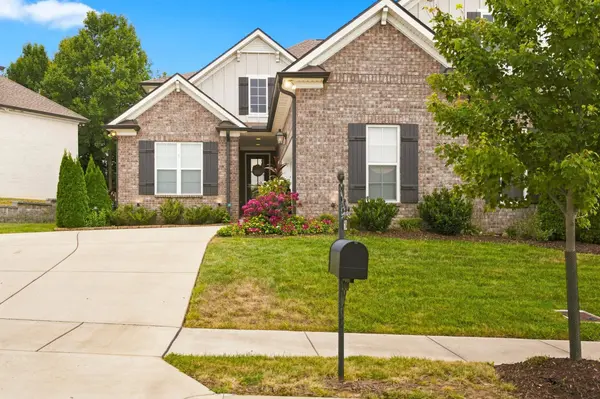
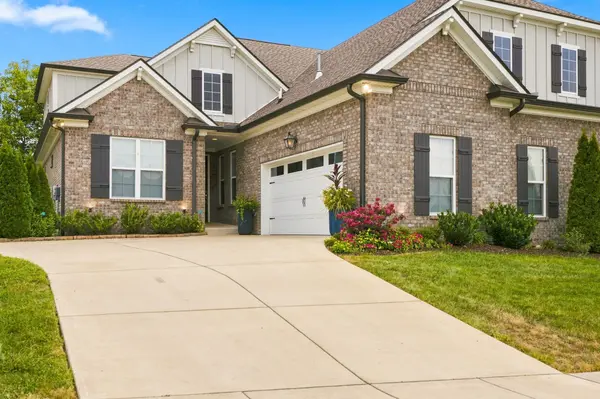
602 Lake Reserve Cv Hermitage, TN 37076

UPDATED:
Key Details
Property Type Single Family Home
Sub Type Single Family Residence
Listing Status Active
Purchase Type For Sale
Square Footage 2,661 sqft
Price per Sqft $220
Subdivision Reserve At Seven Points
MLS Listing ID 3601932
Bedrooms 3
Full Baths 3
HOA Fees $385/mo
HOA Y/N Yes
Year Built 2022
Annual Tax Amount $4,313
Lot Size 2,613 Sqft
Acres 0.06
Property Sub-Type Single Family Residence
Property Description
The main level features two bedrooms, including a peaceful primary suite with a spa-inspired bathroom, full tile-surround shower, and a touch of everyday indulgence with heated bidet seats. Upstairs, discover a spacious bonus room and private guest suite with a full bath, providing exceptional flexibility for overnight guests, a home office, hobbies, or a second living area. Additional highlights include designer finishes throughout, full tile surrounds in all bathrooms, and extended attic space for valuable extra storage. Step outside, and you'll discover a true standout feature of this home: an expansive, exceptionally private patio oasis. Offering a level of privacy and outdoor enjoyment rarely found within the community, this inviting retreat features a natural gas fire pit and plenty of room to relax or entertain
Location
State TN
County Davidson County
Rooms
Main Level Bedrooms 3
Interior
Interior Features Ceiling Fan(s), Entrance Foyer, Extra Closets, Open Floorplan, Pantry, Walk-In Closet(s)
Heating Central
Cooling Central Air
Flooring Wood, Tile
Fireplaces Number 1
Fireplace Y
Appliance Built-In Electric Oven, Double Oven, Gas Range, Dishwasher, Disposal, Dryer, Ice Maker, Microwave, Refrigerator, Stainless Steel Appliance(s), Washer, Smart Appliance(s)
Exterior
Garage Spaces 2.0
Utilities Available Water Available
View Y/N false
Roof Type Asphalt
Private Pool false
Building
Story 2
Sewer Public Sewer
Water Public
Structure Type Frame
New Construction false
Schools
Elementary Schools Ruby Major Elementary
Middle Schools Donelson Middle
High Schools Mcgavock Comp High School
Others
HOA Fee Include Maintenance Structure,Maintenance Grounds,Insurance,Pest Control
Senior Community false
Special Listing Condition Standard