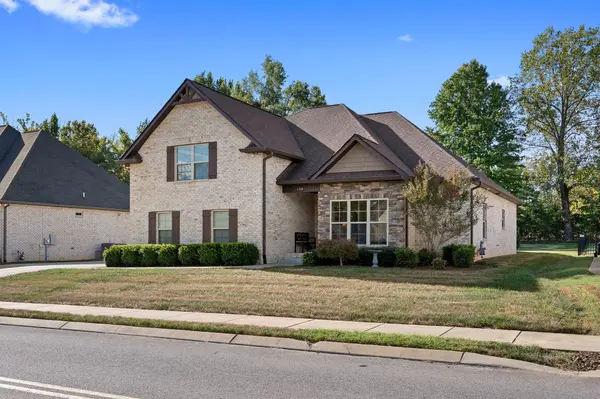

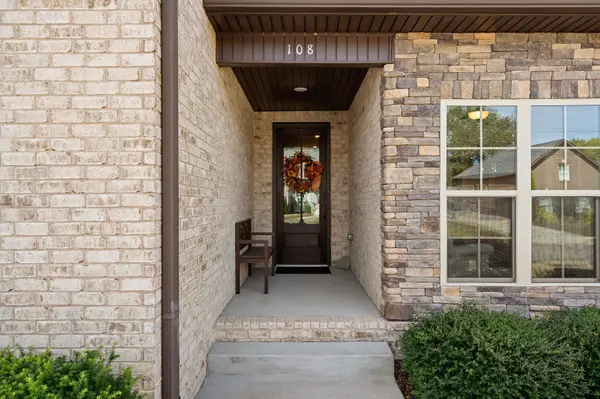
108 Montelena Dr White House, TN 37188

UPDATED:
Key Details
Property Type Single Family Home
Sub Type Single Family Residence
Listing Status Active
Purchase Type For Sale
Square Footage 2,150 sqft
Price per Sqft $244
Subdivision Cambria
MLS Listing ID 3601546
Bedrooms 3
Full Baths 2
HOA Fees $20/mo
HOA Y/N Yes
Year Built 2019
Annual Tax Amount $2,940
Lot Size 0.310 Acres
Acres 0.31
Property Sub-Type Single Family Residence
Property Description
Step inside to discover a spacious, open-concept layout designed for effortless living and entertaining. The oversized kitchen island anchors the heart of the home, providing generous space for meal preparation, casual dining and gathering. Luxury vinyl plank flooring throughout creates a cohesive look, while abundant storage helps keep everything organized.
With all your living spaces on one level, this move-in-ready home offers flexibility for a variety of lifestyles. The attached, two-car side-entry garage adds everyday convenience, while the home's spacious layout makes it easy to transition from quiet evenings to weekend gatherings.
Location is another highlight! Situated in the Cambria neighborhood of White House, Tennessee, this home offers convenient access to W.L. Anderson Soccer Complex, Highway 31 and the surrounding area's shopping, dining and recreational opportunities. Nashville International Airport is approximately 32 miles away, making regional travel convenient.
If you've been searching for a 3-bedroom home in White House with single-level living, a spacious kitchen, generous storage and the feel of new construction, 108 Montelena Drive delivers a compelling combination of comfort, functionality and location.
Location
State TN
County Sumner County
Rooms
Main Level Bedrooms 3
Interior
Interior Features Ceiling Fan(s), Entrance Foyer, Extra Closets, High Ceilings, Open Floorplan, Pantry, Redecorated, Walk-In Closet(s)
Heating Central, Natural Gas
Cooling Central Air
Flooring Carpet, Luxury Vinyl, Tile
Fireplaces Number 1
Fireplace Y
Appliance Gas Oven, Gas Range, Dishwasher, Disposal, Dryer, Microwave, Refrigerator, Stainless Steel Appliance(s), Washer
Exterior
Garage Spaces 2.0
Utilities Available Natural Gas Available, Water Available, Cable Connected
View Y/N true
View Trees/Woods
Roof Type Shingle
Private Pool false
Building
Lot Description Level
Story 2
Sewer Public Sewer
Water Public
Structure Type Brick
New Construction false
Schools
Elementary Schools Harold B. Williams Elementary School
Middle Schools White House Middle School
High Schools White House High School
Others
HOA Fee Include Maintenance Grounds
Senior Community false
Special Listing Condition Standard