
5524 W Shady Trl Old Hickory, TN 37138

UPDATED:
Key Details
Property Type Single Family Home
Sub Type Single Family Residence
Listing Status Active
Purchase Type For Sale
Square Footage 4,589 sqft
Price per Sqft $130
Subdivision Langford Farms 2
MLS Listing ID 3547186
Bedrooms 4
Full Baths 2
Half Baths 2
HOA Fees $200/Semi-Annually
HOA Y/N Yes
Year Built 1995
Annual Tax Amount $2,618
Lot Size 1.110 Acres
Acres 1.11
Lot Dimensions 130 X 359.3 IRR
Property Sub-Type Single Family Residence
Property Description
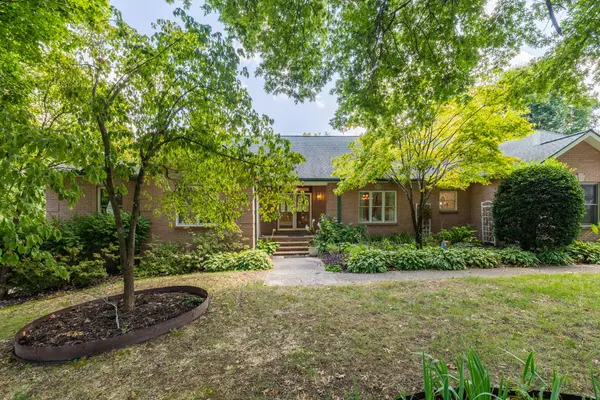
The main level is generous and easy to live in. A great room with a fireplace opens to the rear through French doors. A formal dining room sits under a stepped tray ceiling with an inlaid hardwood border. A study lined with built in shelving, a second formal room at the front, and a sunroom wrapped in windows on three sides that looks straight into the trees. The kitchen anchors the center with a long peninsula, a butcher block island, and a bay window breakfast room.
Downstairs is where this home separates itself from its neighbors. There is 1,514 finished square feet with a full bath and a separate entrance off the driveway, so the lower level can function independently of the main house. Another 1,210 unfinished square feet sit beyond it, room for a serious workshop and the dry storage most homes at this price simply do not have. And when storm season comes around, an interior room below grade is the thing most Middle Tennessee families wish they had.
Outside, the lot does what a full acre should. The lawn is deep, the tree line is deeper, and the back of the property falls away into mature hardwoods. Privacy here comes from the land, not from fencing. A two car attached garage and a deck round it out.
Location is the quiet advantage. Old Hickory Lake is minutes away. Langford Farms is an established Wilson County neighborhood where homes tend to be kept rather than flipped. The address is zoned for award winning schools: Lakeview Elementary, Mt. Juliet Middle, and Green Hill High. Ask about the swim club!
Excellent bones, and room to make it yours. Paint and paper are a weekend. Brick, hardwood, a full acre, and a school zone like this one are not.
Location
State TN
County Wilson County
Rooms
Main Level Bedrooms 4
Interior
Interior Features Ceiling Fan(s), Entrance Foyer, Extra Closets
Heating Natural Gas
Cooling Central Air
Flooring Carpet, Wood
Fireplaces Number 1
Fireplace Y
Appliance Built-In Electric Oven, Cooktop, Dishwasher, Microwave, Refrigerator
Exterior
Garage Spaces 2.0
Utilities Available Natural Gas Available, Water Available
View Y/N false
Private Pool false
Building
Story 2
Sewer Public Sewer
Water Public
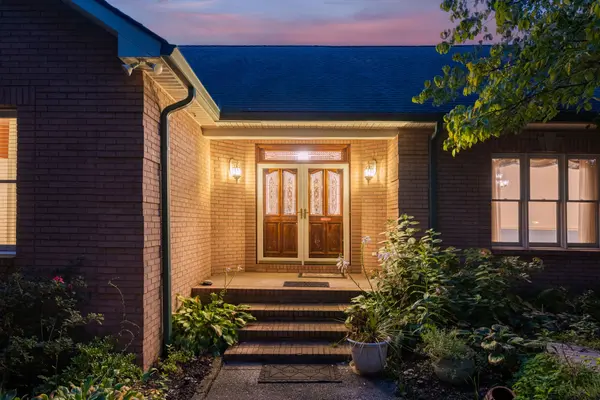
Structure Type Brick
New Construction false
Schools
Elementary Schools Lakeview Elementary School
Middle Schools Mt. Juliet Middle School
High Schools Green Hill High School
Others
Senior Community false
Special Listing Condition Standard
Virtual Tour https://tours.dansolomonphoto.com/tours/8pTOOJ-fe