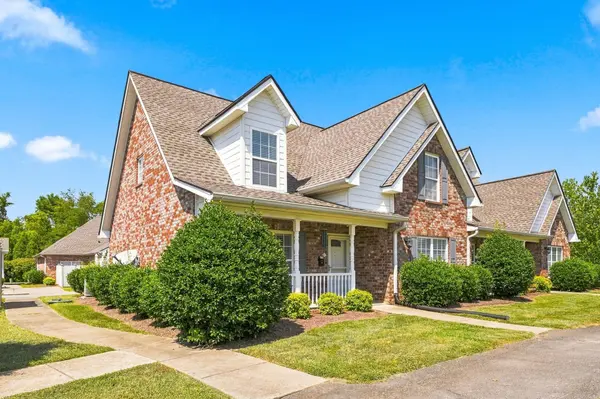
103 Shore Dr, White House, TN 37188
35
See all 35 photos
Listed by Bernie Gallerani • Bernie Gallerani Real Estate
$316,900
Est. payment /mo
Save
2 Beds
3 Baths
1,590 SqFt
New

103 Shore Dr White House, TN 37188

Save
REQUEST A TOUR If you would like to see this home without being there in person, select the "Virtual Tour" option and your agent will contact you to discuss available opportunities.
In-PersonVirtual Tour

UPDATED:

Key Details

Property Type Single Family Home

Sub Type Single Family Residence

Listing Status Active

Purchase Type For Sale

Square Footage 1,590 sqft

Price per Sqft $199

Subdivision Brookside Village Ph 2

MLS Listing ID 3541085

Bedrooms 2

Full Baths 2

Half Baths 1

HOA Fees $230/mo

HOA Y/N Yes

Year Built 2008

Annual Tax Amount $1,608

Lot Size 2,613 Sqft

Acres 0.06

Lot Dimensions 42 X64

Property Sub-Type Single Family Residence

Property Description

LOW EXPENSES + FLEXIBLE LIVING! Tucked into a quiet White House neighborhood, this well-built home offers a versatile floor plan, over $60,000 in recent improvements & exceptionally low ownership costs—insurance of only $40/month! Main level features a spacious living room w/ soaring ceilings & custom dry-stack fireplace with hearth and remote-controlled gas logs. The upgraded kitchen offers quartz countertops, extended counter & cabinet space, custom glass tile backsplash & pull-out lower drawers. The oversized main-level primary suite includes a low entry & easy access, oversized shower w/ built in seat with dual vanities, extensive cabinetry, comfort-height toilet, oversized low-entry Jacuzzi shower with built-in seat & large walk-in closet. Upstairs creates an ideal 2nd living area with another bedroom, full bath & loft ( potential 3rd room) overlooking the great room—perfect for multigenerational living, a young family, guests or working from home. Approx 300 sq. ft. of easily accessible attic space offers even more potential for a future office, gym, bonus room or additional bedroom. Outside, enjoy the large enclosed courtyard/patio with slate accents & natural gas hookup for a grill/outdoor fireplace. The attached 2-car garage offers insulated doors and floor-to-ceiling storage + separate trash-can garage. Major expenses have already been addressed: a complete 30-year architectural roof replacement in 2024 and a high-efficiency HVAC system with separate thermostats for each level. Garage door springs were also replaced & serviced in 2026. Quality construction, low expenses, abundant storage and a layout that can adapt as your needs change! Premier location just a short drive to Walmart, restaurants, and easy access to interstate. 1% lender credit with use of preferred lender **Inquire for a full list of upgrades and features**

Location

State TN

County Robertson County

Rooms

Main Level Bedrooms 1

Interior

Interior Features Ceiling Fan(s), High Ceilings, Open Floorplan, Walk-In Closet(s)

Heating Central, Dual

Cooling Central Air, Dual

Flooring Carpet, Wood, Tile

Fireplaces Number 1

Fireplace Y

Appliance Electric Range, Dishwasher, Dryer, Microwave, Washer

Exterior

Garage Spaces 2.0

Utilities Available Water Available

Amenities Available Sidewalks, Trail(s)

View Y/N false

Private Pool false

Building

Story 2

Sewer Public Sewer

Water Public

Structure Type Brick,Fiber Cement

New Construction false

Schools

Elementary Schools Robert F. Woodall Elementary

Middle Schools White House Heritage Elementary School

High Schools White House Heritage High School

Others

HOA Fee Include Maintenance Structure,Maintenance Grounds,Insurance

Senior Community false

Special Listing Condition Standard


RealTracs IDX
Nearby Locations
Name
Phone*
Message

Go tour this home

103 Shore Dr