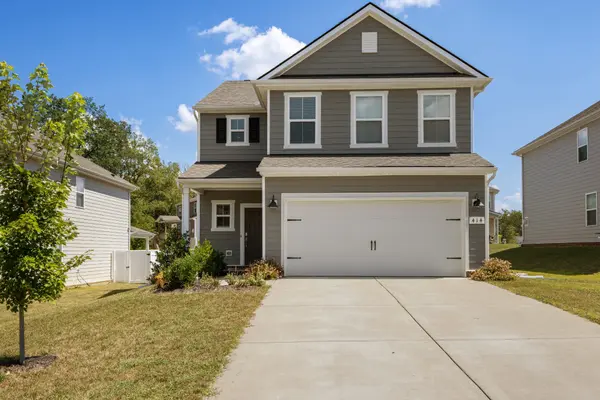

414 Valley View Dr White House, TN 37188

UPDATED:
Key Details
Property Type Single Family Home
Sub Type Single Family Residence
Listing Status Active
Purchase Type For Sale
Square Footage 2,054 sqft
Price per Sqft $175
Subdivision Copes Crossing Ph 1B
MLS Listing ID 3540368
Bedrooms 3
Full Baths 2
Half Baths 1
HOA Fees $95/mo
HOA Y/N Yes
Year Built 2023
Annual Tax Amount $2,331
Lot Size 6,534 Sqft
Acres 0.15
Property Sub-Type Single Family Residence
Property Description
Upstairs, you'll find all three bedrooms, including the spacious primary suite, along with a versatile bonus loft perfect for a second living area, home office, playroom, or flex space. The conveniently located walk-in laundry room is also upstairs and offers plenty of room for storage, while an additional closet tucked beneath the stairs provides even more space to keep everyday items organized.
Step outside to a backyard where several of the upgrades buyers typically have to add after purchasing new construction have already been completed. The fully fenced backyard offers room to play, entertain, or simply relax, while added green giant trees provide additional privacy as they mature. Enjoy morning coffee, evenings outside, or weekend gatherings from the covered lanai, and the existing swing set can remain if desired.
Conveniently located in White House, Tennessee, with easy access to shopping, dining, everyday conveniences, and commuter routes, this home combines the appeal of newer construction with the advantage of established improvements already in place. If you're looking for newer move in ready homes and less maintenance- this one needs to be added to your list.
Location
State TN
County Sumner County
Interior
Interior Features Ceiling Fan(s), Extra Closets, Open Floorplan, Pantry, Smart Camera(s)/Recording, Walk-In Closet(s)
Heating Central
Cooling Central Air
Flooring Carpet, Tile, Vinyl
Fireplaces Number 1
Fireplace Y
Appliance Oven, Dishwasher, Disposal, Dryer, ENERGY STAR Qualified Appliances, Microwave, Refrigerator, Stainless Steel Appliance(s), Washer
Exterior
Exterior Feature Smart Camera(s)/Recording, Smart Lock(s)
Garage Spaces 2.0
Utilities Available Water Available
View Y/N false
Private Pool false
Building
Story 2
Sewer Public Sewer
Water Public
Structure Type Fiber Cement,Brick
New Construction false
Schools
Elementary Schools Harold B. Williams Elementary School
Middle Schools White House Middle School
High Schools White House High School
Others
Senior Community false
Special Listing Condition Standard