817 John Dale Drive, Mount Juliet, TN 37122
8
See all 8 photos
Listed by Katherine Blower • Davidson Homes, LLC
$698,548
Est. payment /mo
Save
5 Beds
4 Baths
2,900 SqFt
New

817 John Dale Drive Mount Juliet, TN 37122

Save
REQUEST A TOUR If you would like to see this home without being there in person, select the "Virtual Tour" option and your agent will contact you to discuss available opportunities.
In-PersonVirtual Tour

UPDATED:

Key Details

Property Type Single Family Home

Sub Type Single Family Residence

Listing Status Active

Purchase Type For Sale

Square Footage 2,900 sqft

Price per Sqft $240

Subdivision Benders Cove

MLS Listing ID 3529672

Bedrooms 5

Full Baths 4

HOA Fees $145/mo

HOA Y/N Yes

Year Built 2026

Annual Tax Amount $3,840

Lot Size 10,497 Sqft

Acres 0.241

Property Sub-Type Single Family Residence

Property Description

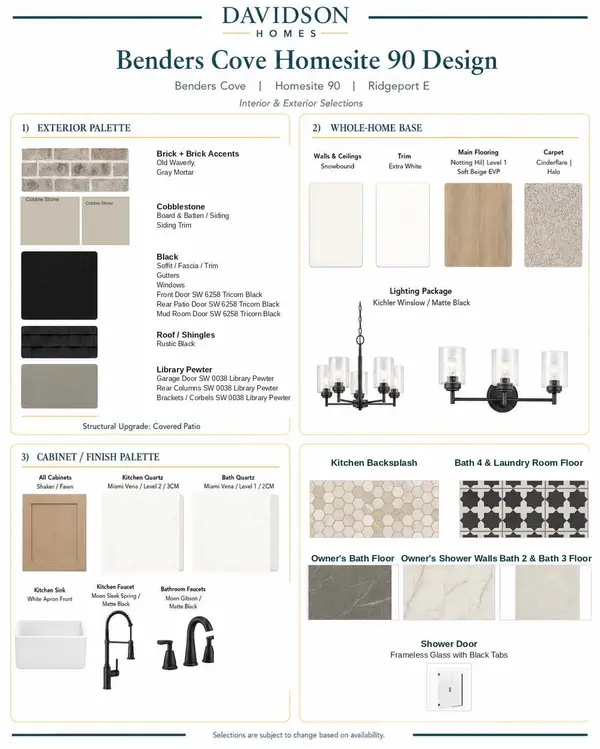
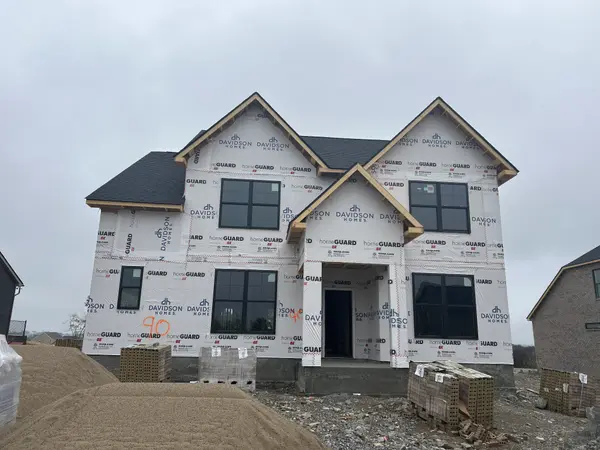
COMING SOON - Ridgeport E - Handsome exterior lies a stunning layout. The open-concept kitchen/family room welcomes visitors with plenty of entertaining space with a sloped ceiling, 1st & 2nd Floor Open Railing, Gourmet Kitchen w/ oversized Island. After the party, retire to a gorgeous owners' suite, complete with a lovely master bath and walk-in closet. The downstairs 5th Bdrm is perfect for Guest and or Home Office. Upstairs features three more bedrooms, 2 Baths and a spacious game room. SEE ONSITE SALES FOR Pre-Determined Design Finishes/Structures. Currently in Foundation Stage of Construction. Estimated Completion 12/30/26. Enjoy a community packed with amenities including a pool, cabana, walking trails, playground, dog park, common area maintenance/insurance, and 1 Gig United Internet with unlimited data included in the HOA FEES. Davidson Homes MODEL Hours Sun. & Monday 1-5p.m., Sat., Tues. & Wed. 10a.m.-5p.m. CLOSED Thursday & Friday.

Location

State TN

County Wilson County

Rooms

Main Level Bedrooms 2

Interior

Interior Features Ceiling Fan(s), High Speed Internet, Kitchen Island

Heating Natural Gas

Cooling Ceiling Fan(s), Central Air

Flooring Carpet, Luxury Vinyl, Tile

Fireplaces Number 1

Fireplace Y

Appliance Built-In Gas Oven, Double Oven, Built-In Gas Range, Dishwasher, Disposal, Dryer, Microwave, Refrigerator, Stainless Steel Appliance(s), Washer

Exterior

Garage Spaces 2.0

Utilities Available Natural Gas Available, Water Available

Amenities Available Dog Park, Playground, Pool, Sidewalks, Underground Utilities, Trail(s)

View Y/N false

Roof Type Shingle

Private Pool false

Building

Lot Description Cul-De-Sac, Level, Views, Wooded

Story 2

Sewer Public Sewer

Water Public

Structure Type Brick

New Construction true

Schools

Elementary Schools West Elementary

Middle Schools West Wilson Middle School

High Schools Mt. Juliet High School

Others

HOA Fee Include Maintenance Grounds,Insurance,Internet

Senior Community false

Special Listing Condition Standard


RealTracs IDX
Nearby Locations
Name
Phone*
Message

Go tour this home

817 John Dale Drive