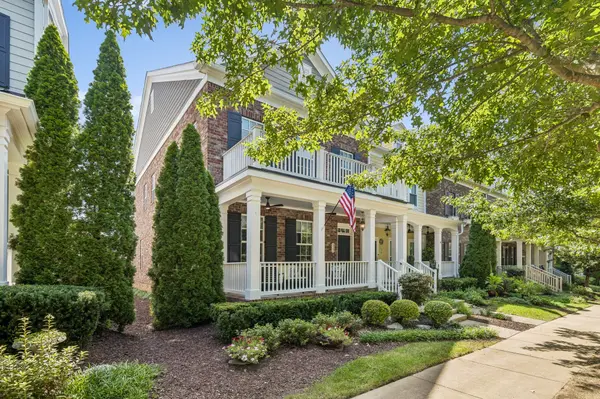
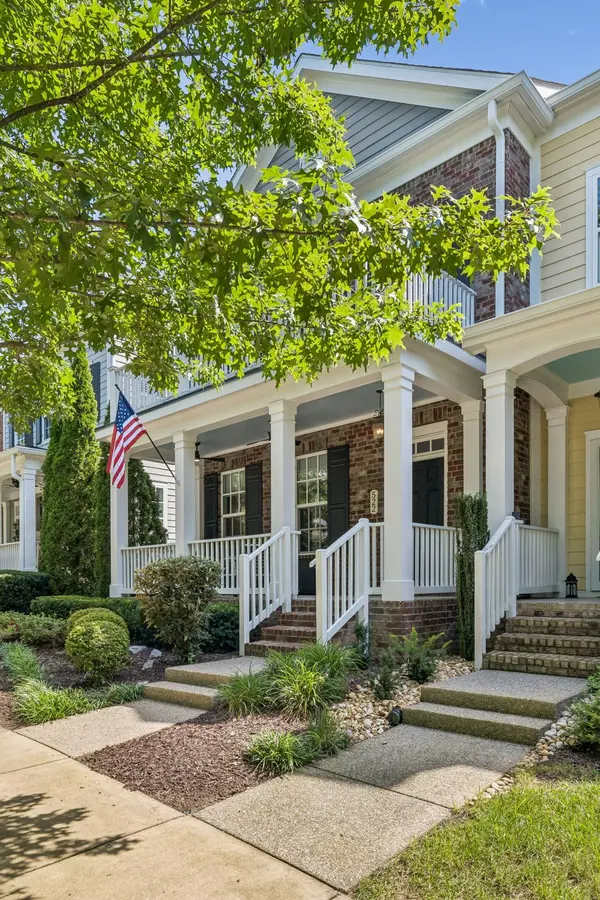
522 Sydenham Dr Franklin, TN 37064

UPDATED:
Key Details
Property Type Townhouse
Sub Type Townhouse
Listing Status Active
Purchase Type For Sale
Square Footage 2,509 sqft
Price per Sqft $304
Subdivision Lockwood Glen Sec4
MLS Listing ID 3514525
Bedrooms 3
Full Baths 2
Half Baths 1
HOA Fees $399/mo
HOA Y/N Yes
Year Built 2016
Annual Tax Amount $2,768
Lot Size 3,920 Sqft
Acres 0.09
Lot Dimensions 30 X 125
Property Sub-Type Townhouse
Property Description
Featuring hardwood floors throughout, a convenient main-level primary suite, black stainless steel appliances, updated light fixtures, and fresh paint from top to bottom. The spacious living room is filled with natural light, creating a warm and inviting atmosphere. Upstairs, a versatile loft provides the perfect space for a home office, media area, or additional gathering space for family and friends.
Outside you will enjoy the covered back deck, extended patio, and beautifully landscaped backyard, complete with exterior lighting that creates an inviting atmosphere in the evenings. It's the perfect space to unwind, and savor your morning coffee while taking in the beautifully maintained surroundings. A wonderful opportunity of low-maintenance living in one of Franklin's most desirable communities! Residents enjoy resort-style community amenities including a swimming pool, playground, clubhouse, and basketball court. Conveniently located just minutes from Interstate 65 and only 10–15 minutes from Downtown Franklin, you'll enjoy easy access to charming boutiques, upscale dining, entertainment, and the small-town charm that has made Franklin famous in multiple Hallmark movies. Plus, a massive new 180-acre park is currently being developed just 3 minutes away on Carothers Parkway, adding even more value and recreational opportunities nearby. This exceptional home offers the lifestyle, location, and features today's buyers are looking for.
Location
State TN
County Williamson County
Rooms
Main Level Bedrooms 1
Interior
Interior Features Ceiling Fan(s), Entrance Foyer, Extra Closets, Open Floorplan, Pantry, Smart Thermostat, Walk-In Closet(s), High Speed Internet, Kitchen Island
Heating Central, Electric
Cooling Central Air, Electric
Flooring Carpet, Wood, Tile
Fireplace N
Appliance Built-In Electric Oven, Built-In Electric Range, Dishwasher, Disposal, Dryer, Ice Maker, Microwave, Refrigerator, Stainless Steel Appliance(s), Washer
Exterior
Exterior Feature Smart Irrigation, Smart Light(s), Smart Lock(s)
Garage Spaces 2.0
Utilities Available Electricity Available, Water Available, Cable Connected
Amenities Available Clubhouse, Playground, Pool, Sidewalks, Underground Utilities, Trail(s)
View Y/N false
Roof Type Shingle
Private Pool false
Building
Story 2
Sewer Public Sewer
Water Public
Structure Type Brick
New Construction false
Schools
Elementary Schools Trinity Elementary
Middle Schools Fred J Page Middle School
High Schools Fred J Page High School
Others
HOA Fee Include Maintenance Structure,Maintenance Grounds,Insurance,Recreation Facilities
Senior Community false
Special Listing Condition Standard