109 26th St, Old Hickory, TN 37138
58
See all 58 photos
Listed by Emily F. Paisley • Parks Compass
$450,000
Est. payment /mo
Save
4 Beds
2 Baths
1,628 SqFt
Open Sat 11AM-1PM

109 26th St Old Hickory, TN 37138

Save
REQUEST A TOUR If you would like to see this home without being there in person, select the "Virtual Tour" option and your agent will contact you to discuss available opportunities.
In-PersonVirtual Tour

Open House

Sat Sep 12, 11:00am - 1:00pm

Sun Sep 13, 2:00pm - 4:00pm

UPDATED:

Key Details

Property Type Single Family Home

Sub Type Single Family Residence

Listing Status Active

Purchase Type For Sale

Square Footage 1,628 sqft

Price per Sqft $276

Subdivision Dabbs & Elliott

MLS Listing ID 3317541

Bedrooms 4

Full Baths 2

HOA Y/N No

Year Built 1934

Annual Tax Amount $1,890

Lot Size 10,890 Sqft

Acres 0.25

Lot Dimensions 50 X 144

Property Sub-Type Single Family Residence

Property Description

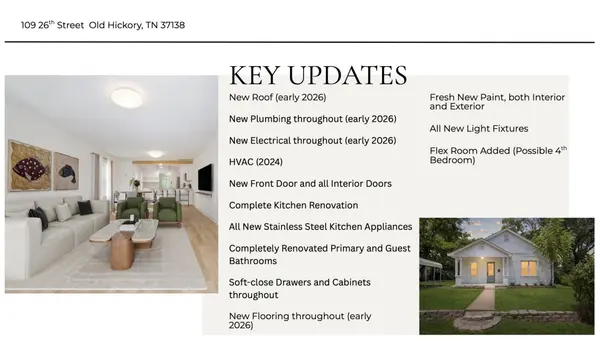
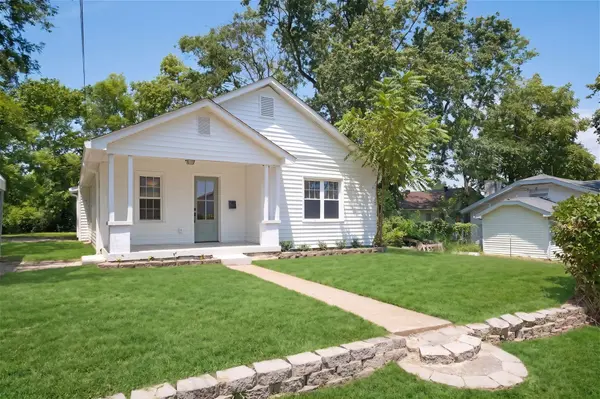
Turnkey and completely renovated from top to bottom! This charming 4BR/2BA Old Hickory home combines classic character with a fresh, modern feel. Major updates include a new roof, plumbing, electrical, flooring, lighting, doors, interior/exterior paint, fully renovated kitchen with new stainless steel appliances and soft-close cabinetry, plus beautifully renovated primary and guest bathrooms. HVAC replaced in 2024 and professionally maintained.The open, light-filled floor plan and split-bedroom design make the home both functional and inviting. Two parcels totaling approximately 0.25 acres offer excellent outdoor potential, with mature trees providing shade and privacy. Walk to the marina and Old Hickory Lake, with boutique, vintage and wellness shopping nearby. Old Hickory Country Club is just across OHB and Hermitage Golf Course is approximately one mile away. A beautifully renovated home in a fantastic location—ready for its next chapter! Buyers/Buyer's Agents to verify all pertinent information. Photos use virtual staging.

Location

State TN

County Davidson County

Rooms

Main Level Bedrooms 4

Interior

Interior Features Walk-In Closet(s)

Heating Central, Electric

Cooling Central Air, Electric

Flooring Carpet, Luxury Vinyl, Tile

Fireplace N

Appliance Stainless Steel Appliance(s)

Exterior

Utilities Available Electricity Available, Water Available

View Y/N false

Roof Type Shingle

Private Pool false

Building

Story 1

Sewer Public Sewer

Water Public

Structure Type Vinyl Siding

New Construction false

Schools

Elementary Schools Andrew Jackson Elementary

Middle Schools Dupont Hadley Middle

High Schools Mcgavock Comp High School

Others

Senior Community false

Special Listing Condition Standard


RealTracs IDX
Nearby Locations
Name
Phone*
Message

Go tour this home

109 26th St