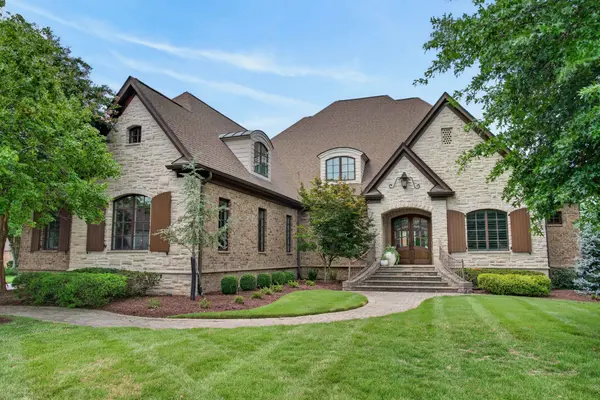

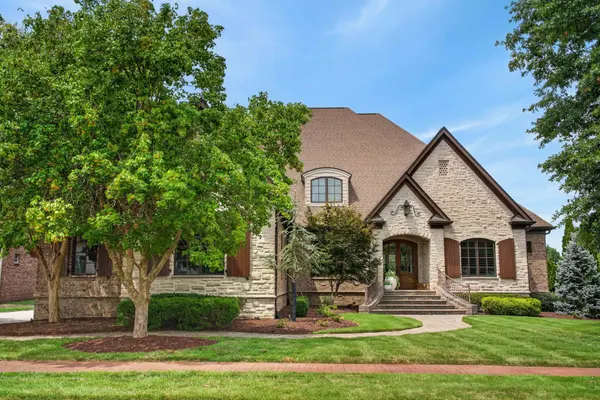
915 John Armfield Ct Gallatin, TN 37066

UPDATED:
Key Details
Property Type Single Family Home
Sub Type Single Family Residence
Listing Status Active
Purchase Type For Sale
Square Footage 4,764 sqft
Price per Sqft $311
Subdivision Fairvue Plantation
MLS Listing ID 3304160
Bedrooms 4
Full Baths 4
Half Baths 1
HOA Fees $675/ann
HOA Y/N Yes
Year Built 2006
Annual Tax Amount $6,971
Lot Size 0.350 Acres
Acres 0.35
Lot Dimensions 100 X 150
Property Sub-Type Single Family Residence
Property Description
Welcome to 915 John Armfield Court in Fairvue Plantation! Nestled on a quiet cul-de-sac in Gallatin's premier golf and lakefront community and previously featured in the Fairvue Parade of Homes, this exceptional Hughes-Edwards custom home is a must see with four bedrooms, a dedicated office, three full baths, and one half bath—all on the main level.
Upstairs features a spacious bonus room over the three-car garage, and a flex room perfect for a playroom or hobby room, a full bath, and a dedicated home gym. Possible 5th bedroom.
Designed for entertaining and everyday living, the 4764 square foot home boasts an open floor plan that includes a gourmet kitchen with upgraded cabinetry, quartz countertops, and stainless steel appliances, a breakfast area with adjoining morning room, formal dining room, and an inviting great room with a stunning stone fireplace. Step outside to the covered back porch and enjoy beautiful views overlooking the 8th green of the award-winning Fairvue Golf Course.
Throughout the home you'll find exceptional craftsmanship, including extensive trim work, coffered ceilings, plantation shutters, built-in cabinetry, and countless custom details. An additional 1,500+ square feet of unfinished space provides endless possibilities for future living space or abundant storage.
Ideally located near the Fairvue clubhouse, pool, tennis and pickleball courts, and dining. Optional membership at TN Grasslands Country Club provides access to both the Fairvue and Foxland golf courses, along with outstanding social and recreational amenities.
Recent updates include a new roof (2023), renovated kitchen (2023), irrigation system (2026), whole-home surround sound, and security system.
Experience luxury golf course living at one of Middle Tennessee's most sought-after communities. Schedule your private showing today!
Location
State TN
County Sumner County
Rooms
Main Level Bedrooms 4
Interior
Interior Features Built-in Features, Ceiling Fan(s), High Ceilings, Open Floorplan, Walk-In Closet(s), Kitchen Island
Heating Central
Cooling Central Air
Flooring Carpet, Wood, Tile
Fireplaces Number 3
Fireplace Y
Appliance Oven, Built-In Gas Range, Dishwasher, Disposal, Microwave, Stainless Steel Appliance(s)
Exterior
Garage Spaces 3.0
Utilities Available Water Available
Amenities Available Clubhouse, Fitness Center, Gated, Golf Course, Park, Pickleball Court(s), Pool, Tennis Court(s), Underground Utilities
View Y/N false
Private Pool false
Building
Story 2
Sewer Public Sewer
Water Public
Structure Type Brick,Stone
New Construction false
Schools
Elementary Schools Jack Anderson Elementary
Middle Schools Station Camp Middle School
High Schools Station Camp High School
Others
Senior Community false
Special Listing Condition Standard