1308 Reynard Dr, Gallatin, TN 37066
75
See all 75 photos
Listed by MELODY HOLT • Century 21 Premier
$884,500
Est. payment /mo
Save
4 Beds
4 Baths
3,492 SqFt
Active

1308 Reynard Dr Gallatin, TN 37066

Save
REQUEST A TOUR If you would like to see this home without being there in person, select the "Virtual Tour" option and your agent will contact you to discuss available opportunities.
In-PersonVirtual Tour

UPDATED:

Key Details

Property Type Single Family Home

Sub Type Single Family Residence

Listing Status Active

Purchase Type For Sale

Square Footage 3,492 sqft

Price per Sqft $253

Subdivision Foxland Ph 3 Sec 1

MLS Listing ID 3285664

Bedrooms 4

Full Baths 3

Half Baths 1

HOA Fees $360/ann

HOA Y/N Yes

Year Built 2014

Annual Tax Amount $4,584

Lot Size 0.300 Acres

Acres 0.3

Property Sub-Type Single Family Residence

Property Description

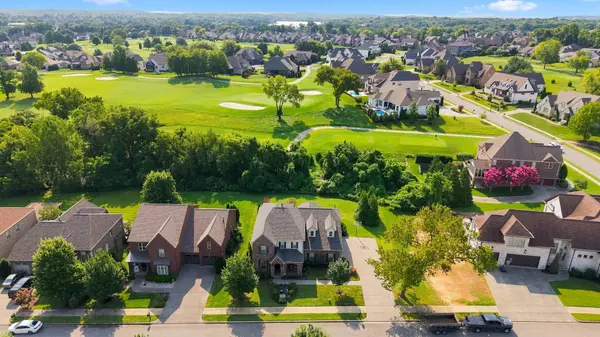
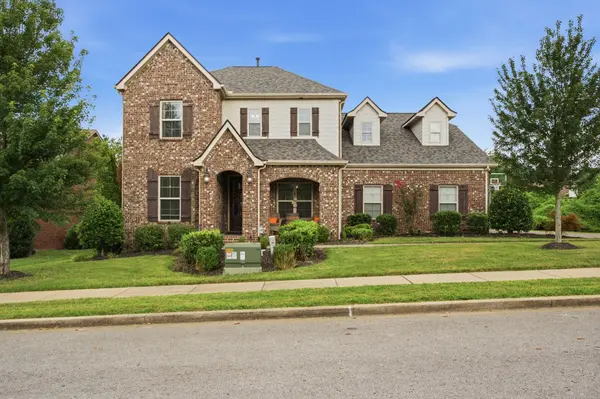
Golf-course living in Foxland Harbor at TN Grasslands Golf & Country Club. This 4-bedroom, 3.5-bath brick-and-stone home offers almost 3500 square feet on a private, level lot that backs to a tree line and the golf course — one of the more sought-after settings in the community! Enjoy the open floor plan that flows well for entertaining - connecting the kitchen, breakfast room & living room with hardwoods throughout the main living area and staircase. Super kitchen featuring a large center island, double oven, gas range, stainless appliances, and a butler's pantry with built-ins that opens to the formal dining room. The living room is spacious and anchors the space with a coffered ceiling, gas fireplace, and French doors leading to an oversized covered porch overlooking the fairway. The main-level primary suite includes a trey ceiling, 2 walk-in closets, large tiled shower, separate tub and double vanities. A main-level bedroom, a dedicated office with built-ins, and a large upstairs bonus room gives you flexibility for guests, working from home, or media and play space. Second level bedrooms are spacious with 2 of the bedrooms sharing a jack-n-jill bath and the 4th bedroom offers a full private bath. Additional touches include plantation shutters, a custom laundry room with built in cabinetry, walk-in closets, and generous walk-out attic storage. Extras that matter: a 3-car side-entry garage with added storage and shelving, extra wide driveway parking, ENERGY STAR windows, a smart thermostat, home security system, irrigation, and a roof replaced in the last year. TN Grasslands Golf & Country Club membership is optional and available with access to the pool, golf course and clubhouse. You're minutes from the boat dock and Old Hickory Lake, shopping, Streets of Indian Lake, movie theater and the bypass to Nashville. Zoned for Station Camp Schools. Well maintained home and ready for new owner - lots of extras for this home - Don't Miss! Quick occupancy!

Location

State TN

County Sumner County

Rooms

Main Level Bedrooms 1

Interior

Interior Features Built-in Features, Ceiling Fan(s), Entrance Foyer, Extra Closets, High Ceilings, Open Floorplan, Pantry, Walk-In Closet(s), High Speed Internet, Kitchen Island

Heating Central, Natural Gas

Cooling Central Air, Electric

Flooring Carpet, Wood, Tile

Fireplaces Number 1

Fireplace Y

Appliance Double Oven, Gas Range, Dishwasher, Disposal, Microwave, Stainless Steel Appliance(s)

Exterior

Garage Spaces 3.0

Utilities Available Electricity Available, Natural Gas Available, Water Available, Cable Connected

Amenities Available Sidewalks, Underground Utilities

View Y/N false

Roof Type Shingle

Private Pool false

Building

Lot Description Level

Story 2

Sewer Public Sewer

Water Public

Structure Type Brick,Stone

New Construction false

Schools

Elementary Schools Jack Anderson Elementary

Middle Schools Station Camp Middle School

High Schools Station Camp High School

Others

HOA Fee Include Maintenance Grounds

Senior Community false

Special Listing Condition Standard


RealTracs IDX
Nearby Locations

GET MORE INFORMATION

Jeremy Poindexter
Jeremy Poindexter

Agent | License ID: 351644

+1(615) 681-4217

Name
Phone*
Message

Go tour this home

1308 Reynard Dr