
3061 Palomino Pl Hermitage, TN 37076

UPDATED:
Key Details
Property Type Single Family Home
Sub Type Single Family Residence
Listing Status Active
Purchase Type For Sale
Square Footage 4,217 sqft
Price per Sqft $320
Subdivision Bridal Path
MLS Listing ID 3224372
Bedrooms 3
Full Baths 2
Half Baths 2
HOA Y/N No
Year Built 1999
Annual Tax Amount $6,564
Lot Size 7.060 Acres
Acres 7.06
Property Sub-Type Single Family Residence
Property Description
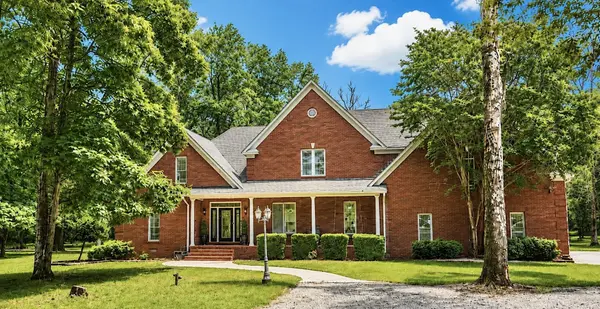
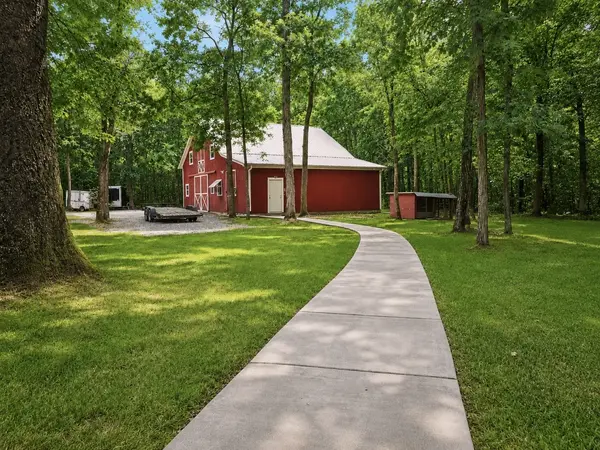
Behind the shop sits 7.06 private, wooded acres backing to Corps of Engineers property, so what you see out back is what you will always see out back. Turn down the long drive and the noise of town falls away. Deer and wild turkey pass through. A chicken coop is ready if you want it.
The house holds up its end too. A three car garage, a primary suite with its own porch and a heated-floor spa bath, hardwired Klipsch speakers, a two-story brick fireplace, gourmet kitchen, and a new roof from May 2026. Three porches give you three different views of the property.
This is 7 acres and a real workshop, 20 minutes from downtown Nashville and minutes from Providence with Long Hunter State Park and area hiking trails are close by.
Location
State TN
County Davidson County
Rooms
Main Level Bedrooms 1
Interior
Interior Features Built-in Features, Ceiling Fan(s), Extra Closets, High Ceilings, Smart Camera(s)/Recording, Walk-In Closet(s), Wet Bar, High Speed Internet
Heating Central
Cooling Central Air
Flooring Carpet, Wood, Tile
Fireplaces Number 1
Fireplace Y
Appliance Built-In Electric Oven, Cooktop, Dishwasher, Disposal
Exterior
Exterior Feature Smart Camera(s)/Recording
Garage Spaces 3.0
Utilities Available Water Available
View Y/N false
Roof Type Shingle
Private Pool false
Building
Lot Description Level, Private, Wooded
Story 2
Sewer Septic Tank
Water Public
Structure Type Brick
New Construction false
Schools
Elementary Schools Mt. View Elementary
Middle Schools John F. Kennedy Middle
High Schools Antioch High School
Others
Senior Community false
Special Listing Condition Standard